Residential72 apartments
Shafcon Eden Garden 2
1, 2 and 3 BHK apartments in Deralakatte, from 639 to 1,682 sq.ft. across a seven-storey development.
Show details

Browse residential apartments, commercial floor plates, and mixed-use projects created from the available project brochures.
1, 2 and 3 BHK apartments in Deralakatte, from 639 to 1,682 sq.ft. across a seven-storey development.
Show details
Display and store floor plates in Kumpala, Thokkotu, Mangaluru with lift and stair access.
Show details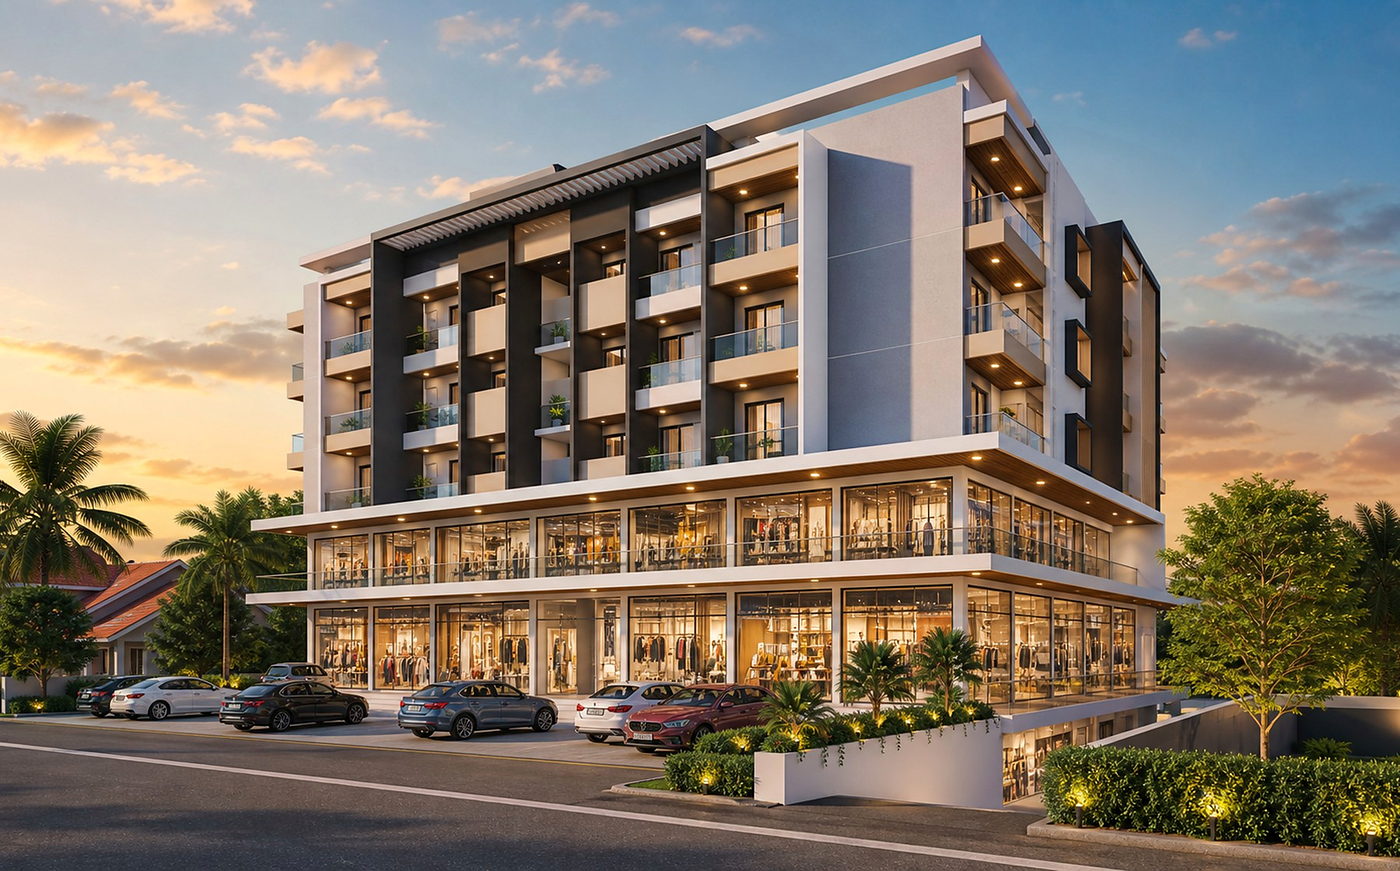
Retail shops with residential apartments above, plus basement parking, driveways, lift, and lobby planning.
Show details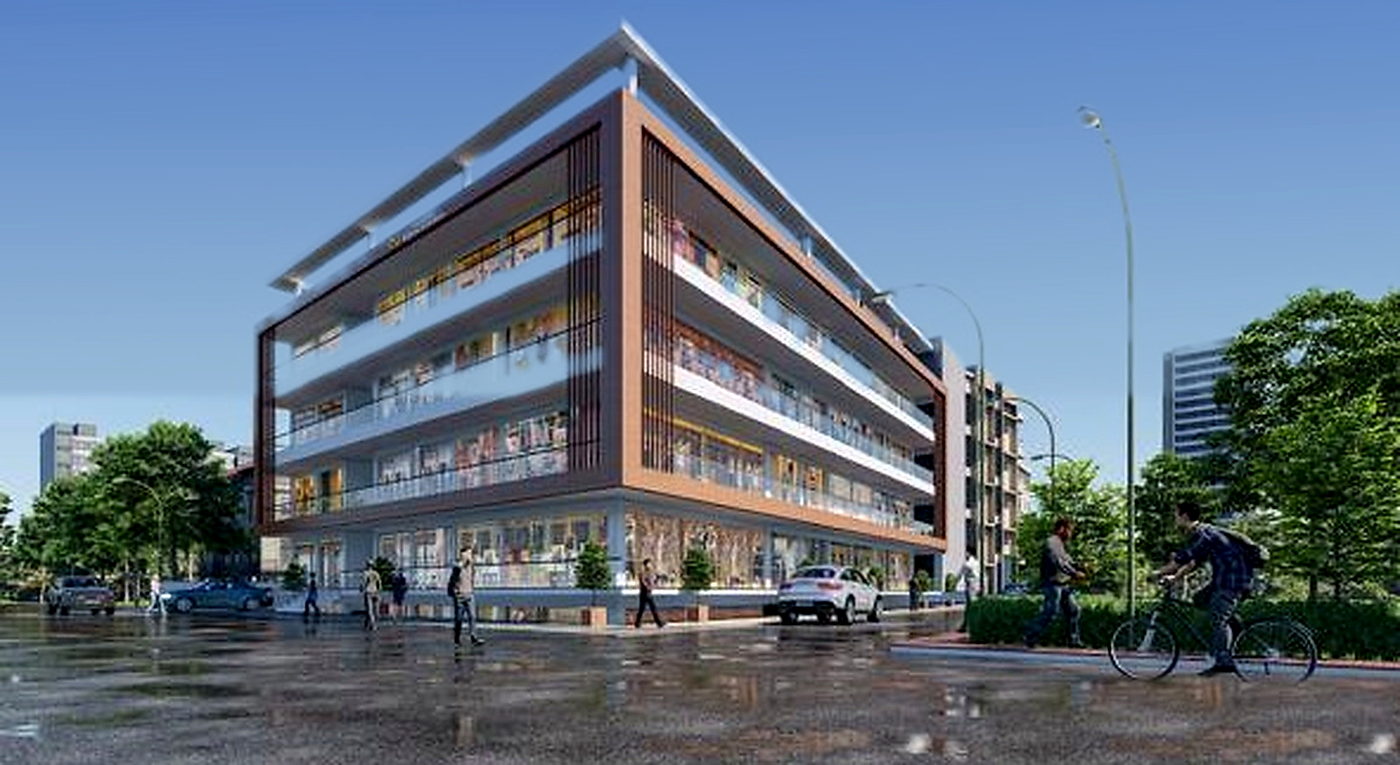
Revised commercial and residential plan brochure with basement, ground, and upper-floor layouts.
Show details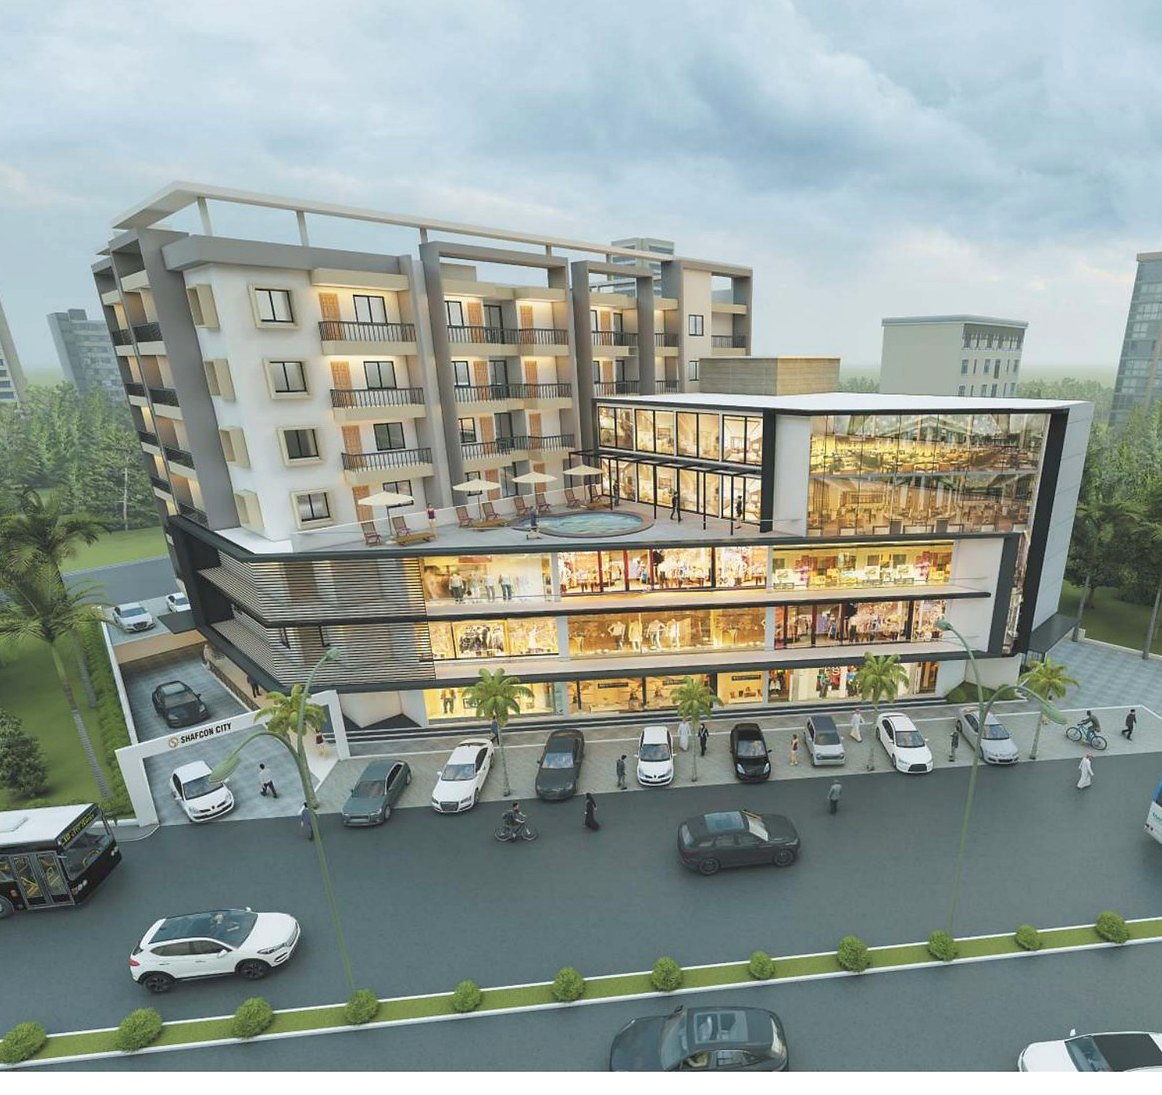
Commercial, residential, and hotel complex brochure with ground through sixth-floor planning.
Show details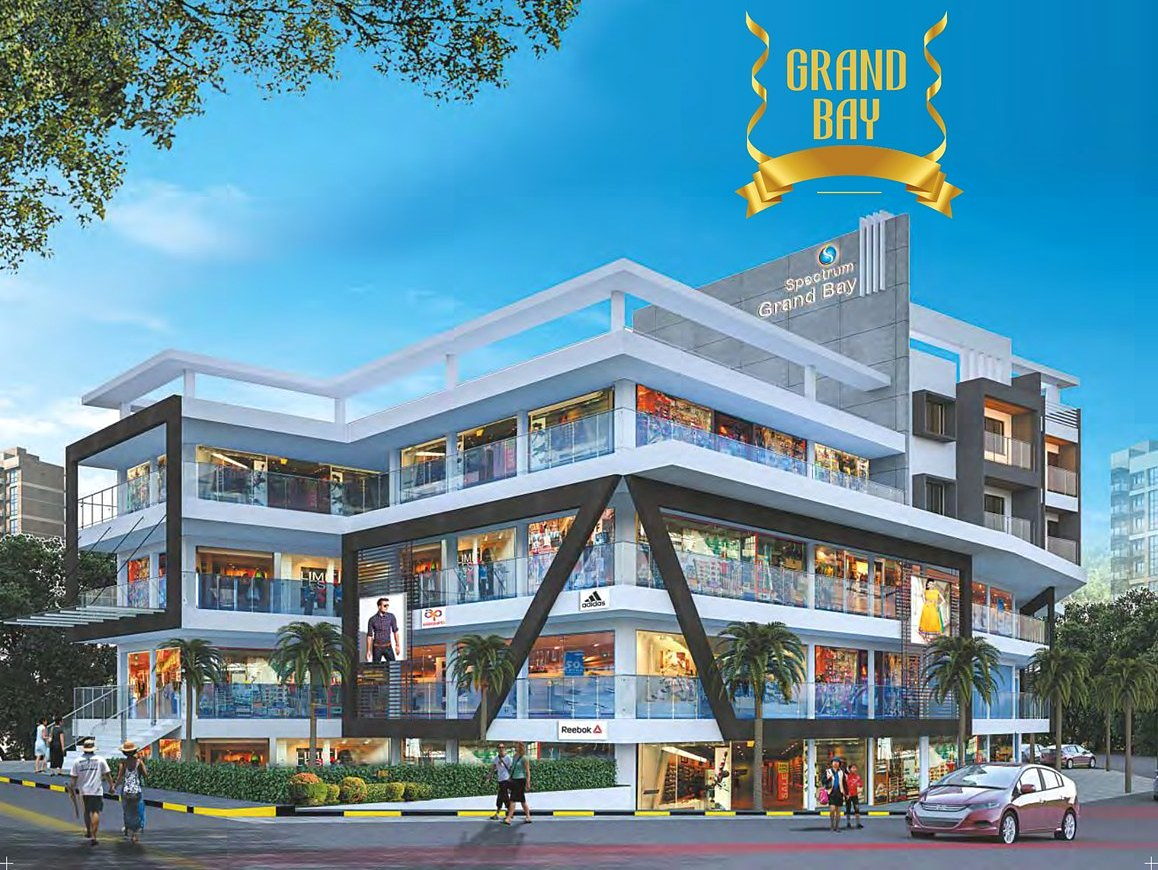
Commercial cum residential complex brochure with 3 BHK apartments, retail levels, amenities, and plans.
Show details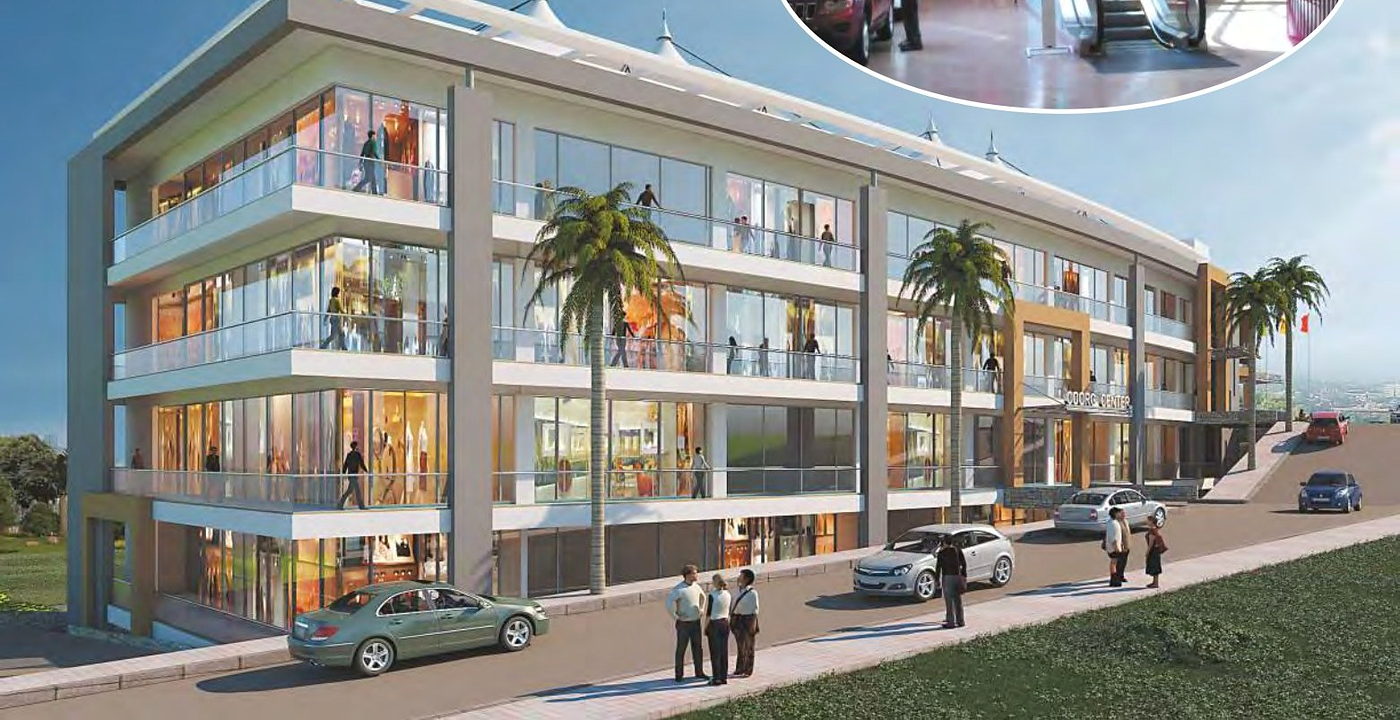
Multilevel shopping centre brochure with retail floors, basement plans, and roof-enhanced layout.
Show details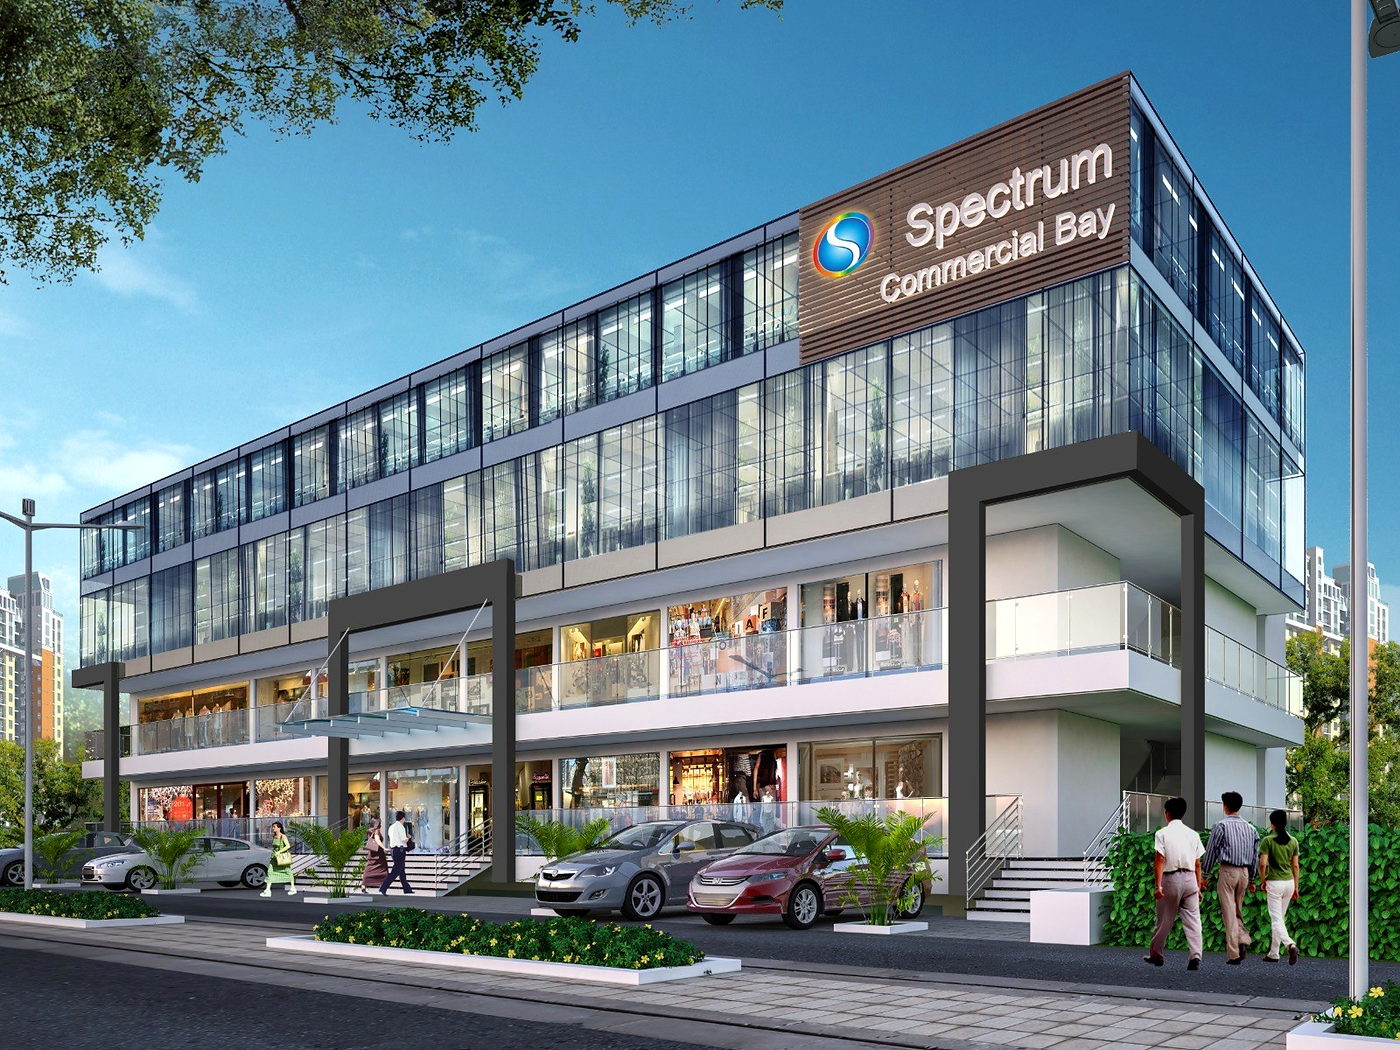
Commercial complex brochure with basement, ground, first, second, and location-plan sheets.
Show detailsThese details are summarized from the brochure renders, plans, and area statements.
| Property | Type | Location | Configuration | Brochure |
|---|---|---|---|---|
| Shafcon Eden Garden 2 | Residential apartments | Deralakatte, Mangaluru | 1, 2 and 3 BHK homes from 639 to 1,682 sq.ft. | Show details |
| Shafcon Emporium | Commercial building | Kumpala, Thokkotu, Mangaluru | Store and display areas of 3,324 sq.ft. per shown plate. | Show details |
| Shafcon Nexus | Commercial and residential complex | Moodbidri | Basement and ground shops with 1, 2 and 3 BHK apartments above. | Show details |
| Shafcon Eden Garden 1 | Commercial and residential complex | Deralakatte, Mangaluru | Revised basement, ground, and first to fourth floor plan sheets. | Show details |
| Shafcon City | Commercial, residential, and hotel complex | Kannur, Mangaluru | Ground through sixth-floor plans with commercial and residential layouts. | Show details |
| Grand Bay | Commercial and residential complex | Kallapu, Mangaluru | Retail levels with 16 apartments, 3 BHK layouts, amenities, specifications, and location references. | Show details |
| The Coorg Centre | Commercial complex | Madikeri | Multilevel retail centre with basement, ground, upper, and roof-enhanced floors. | Show details |
| Commercial Bay | Commercial complex | Thokkottu | Basement, ground, first, and second floor commercial plates with location map. | Show details |
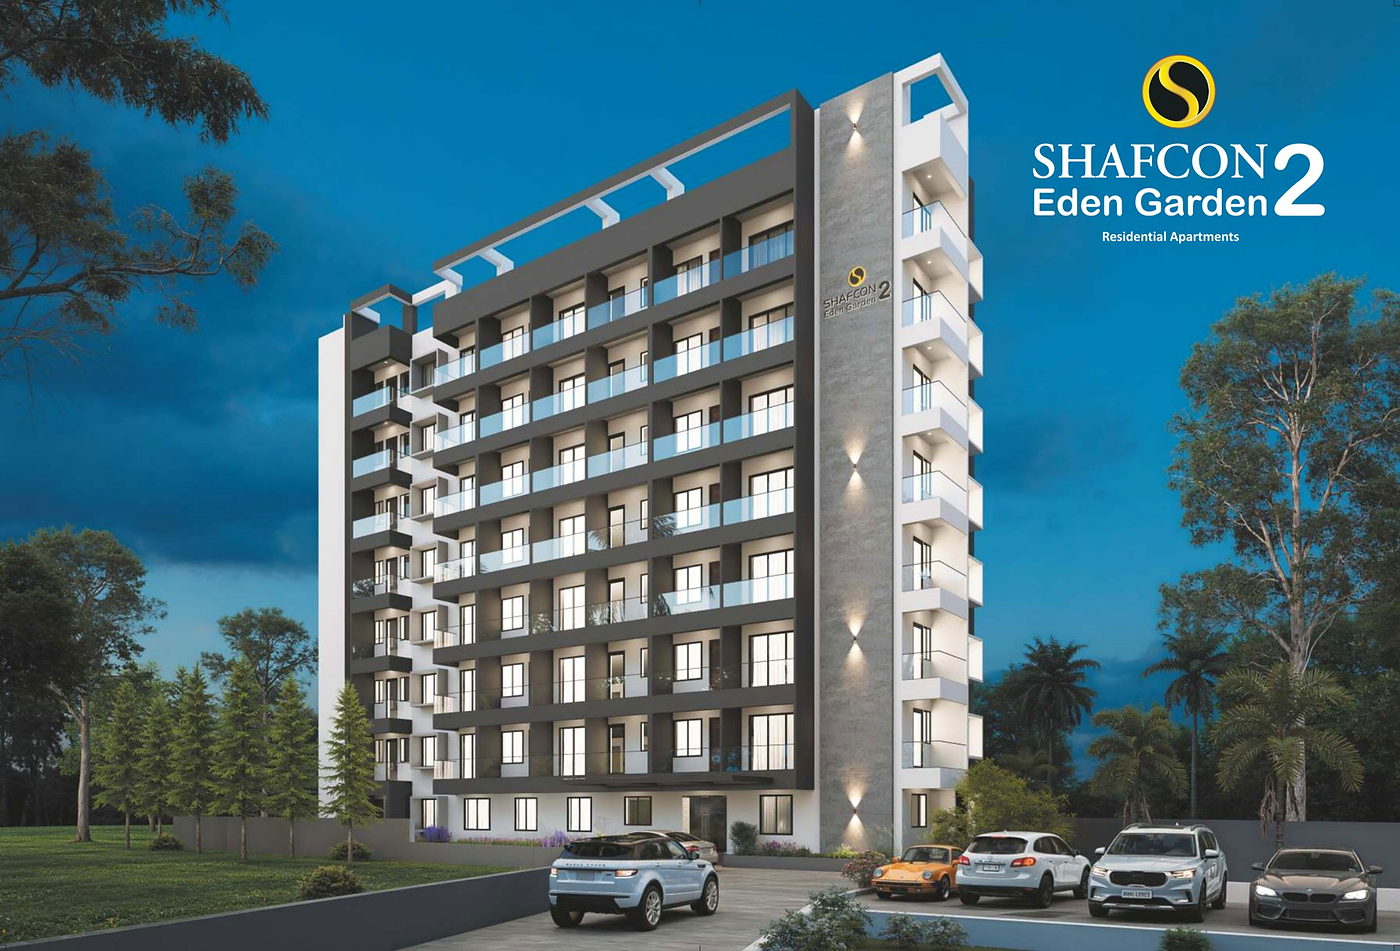
Seven-storey residential development with 72 thoughtfully planned 1, 2 and 3 BHK homes.
View all propertiesEden Garden 2 is positioned as a peaceful Deralakatte address that balances affordability, comfort, and modern apartment essentials. The brochure describes homes from 639 to 1,682 sq.ft. with practical planning, privacy, ventilation, and essential common amenities.
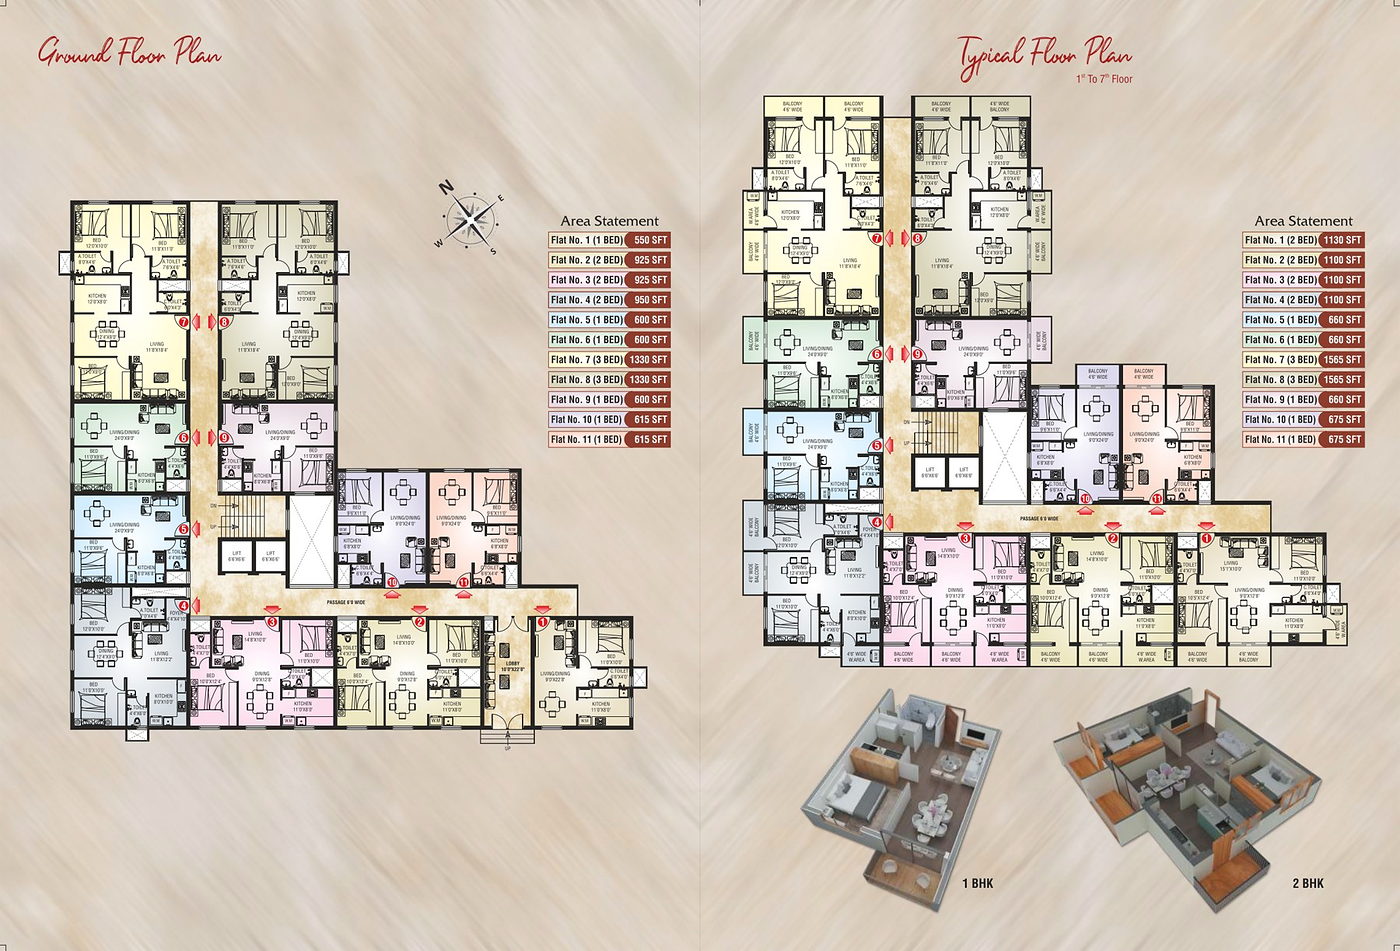
The brochure includes ground and typical floor layouts with 1 BHK, 2 BHK, and 3 BHK area statements.
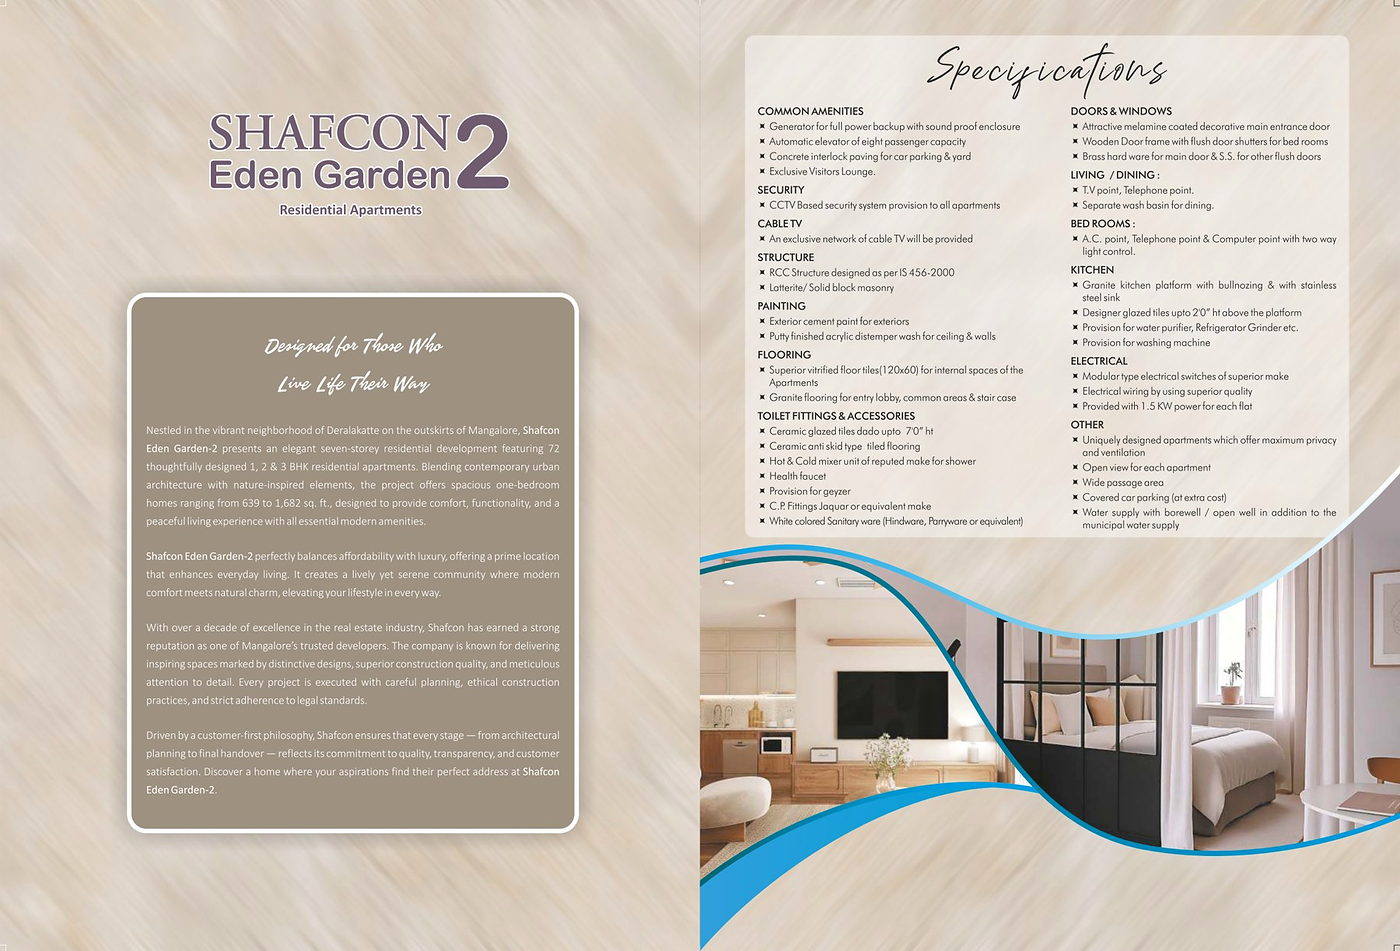
Power backup, elevator access, CCTV provision, vitrified flooring, granite lobby areas, kitchen utility points, and water supply provisions.
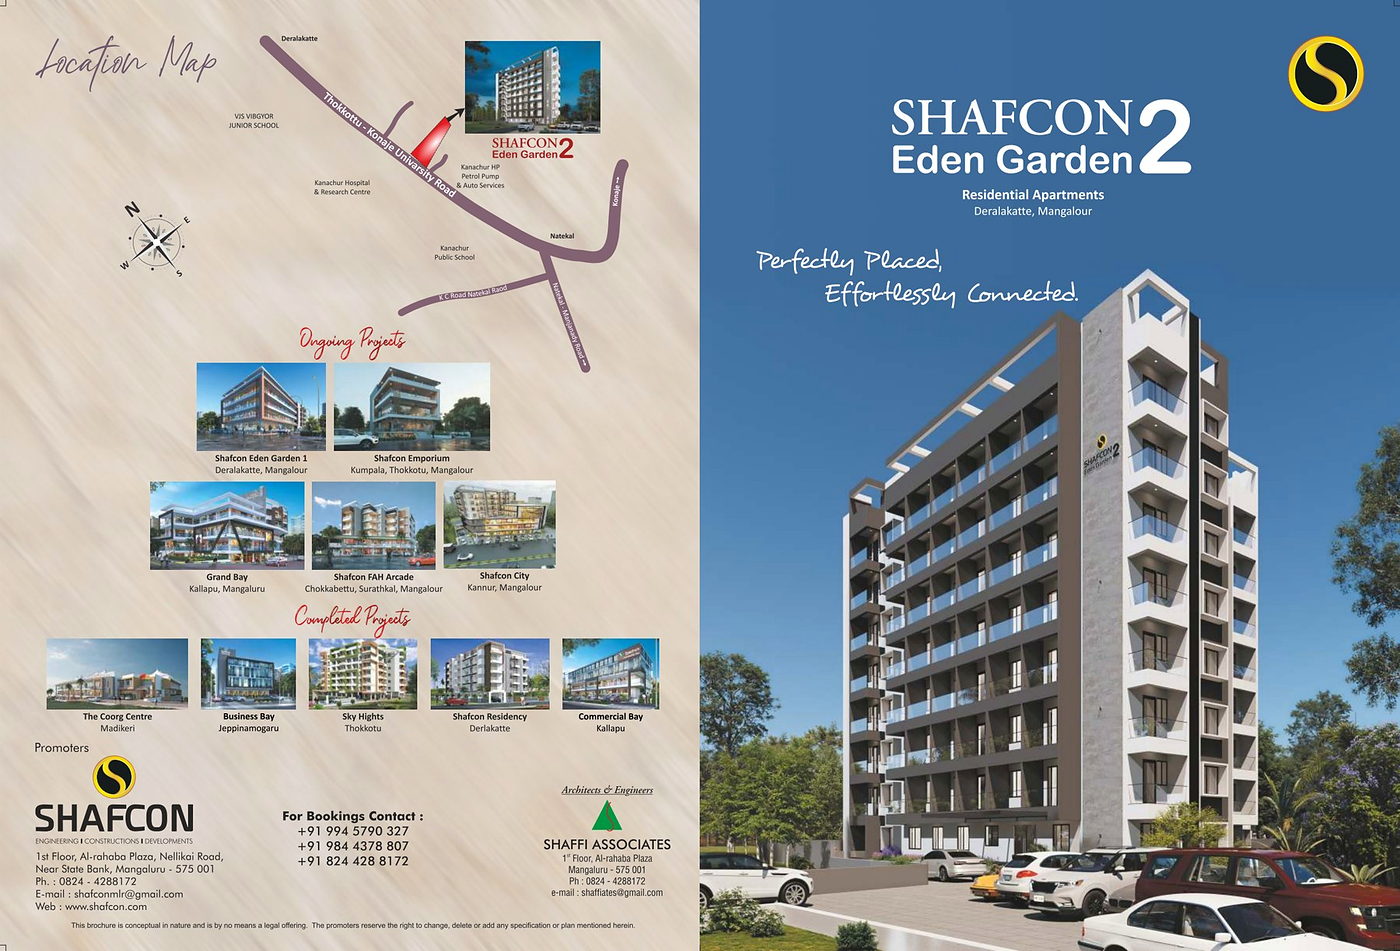
Located in Deralakatte with access from Thokkottu - Konaje University Road and nearby schools and healthcare landmarks.
Open the original PDF for exact floor-plan diagrams, map placement, and legal/specification notes.
Ground-floor, typical-floor, location, and specification sheets from the Eden Garden 2 brochure.
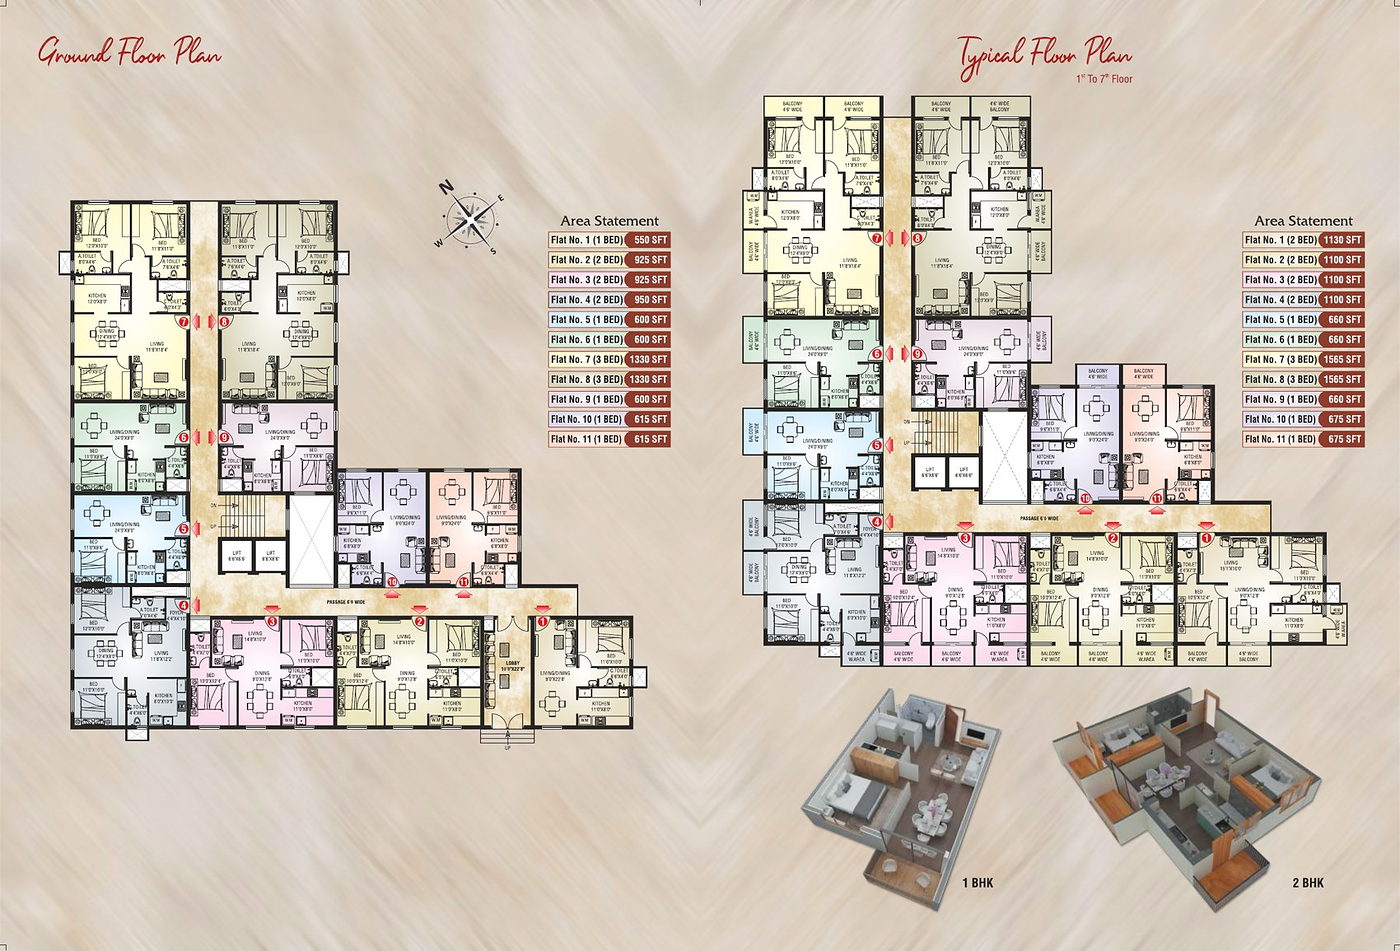
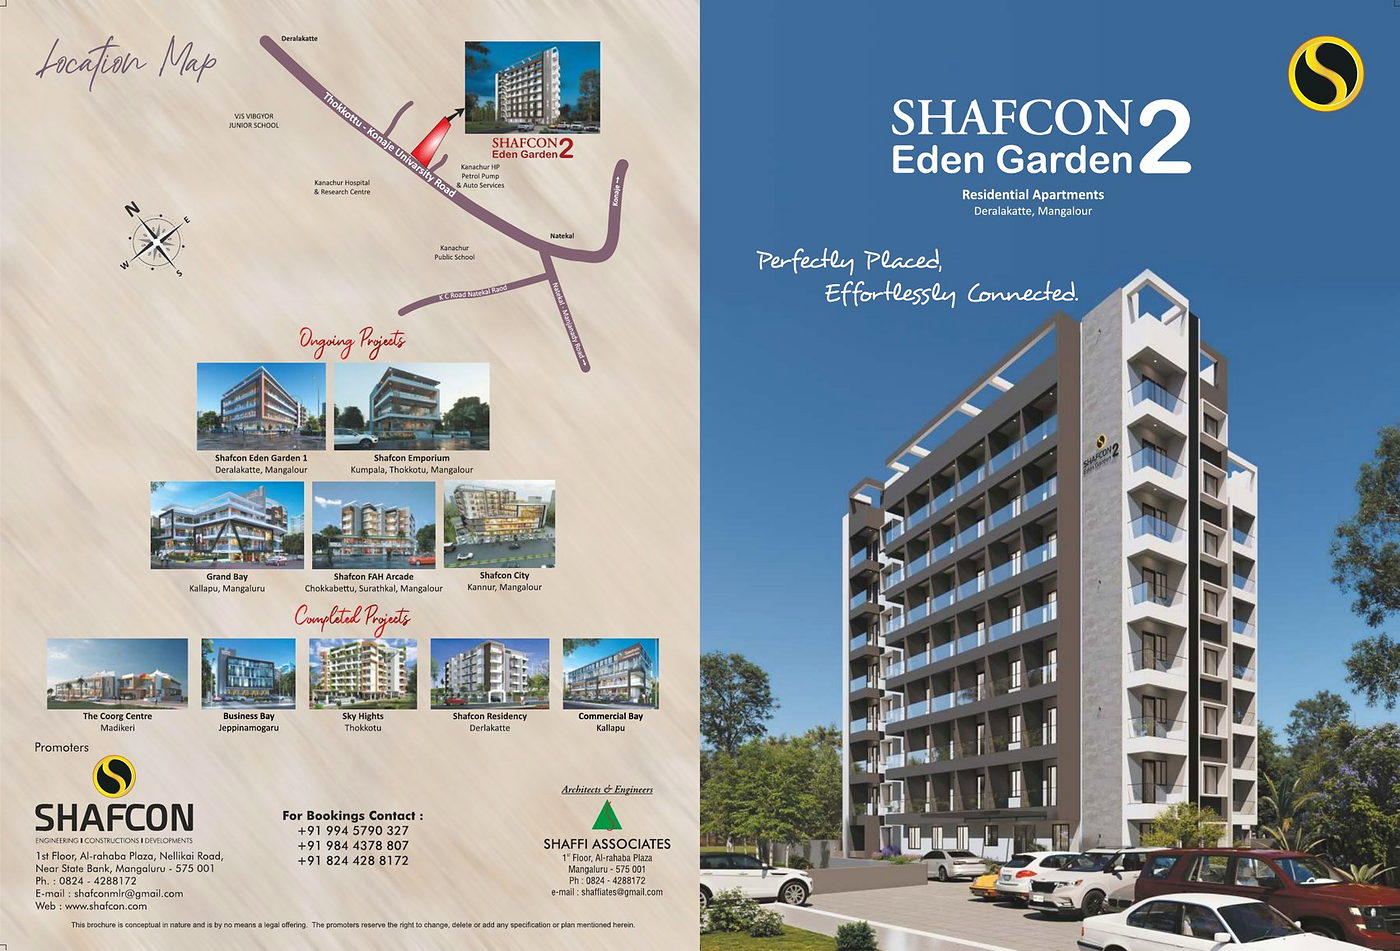
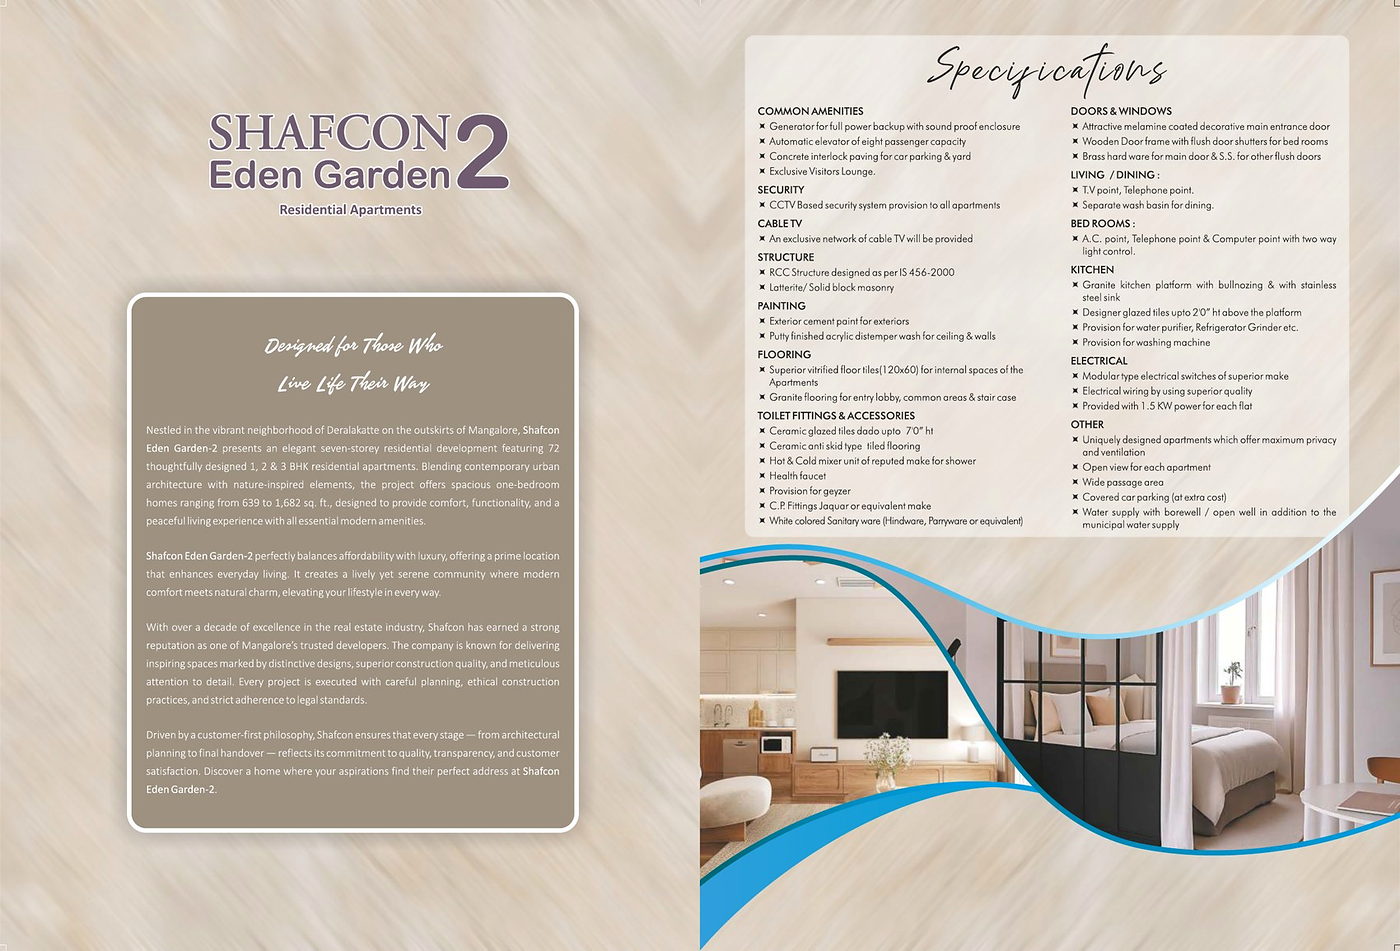
Full Eden Garden 2 brochure pages, including contact, specifications, render, and floor-plan sheets.
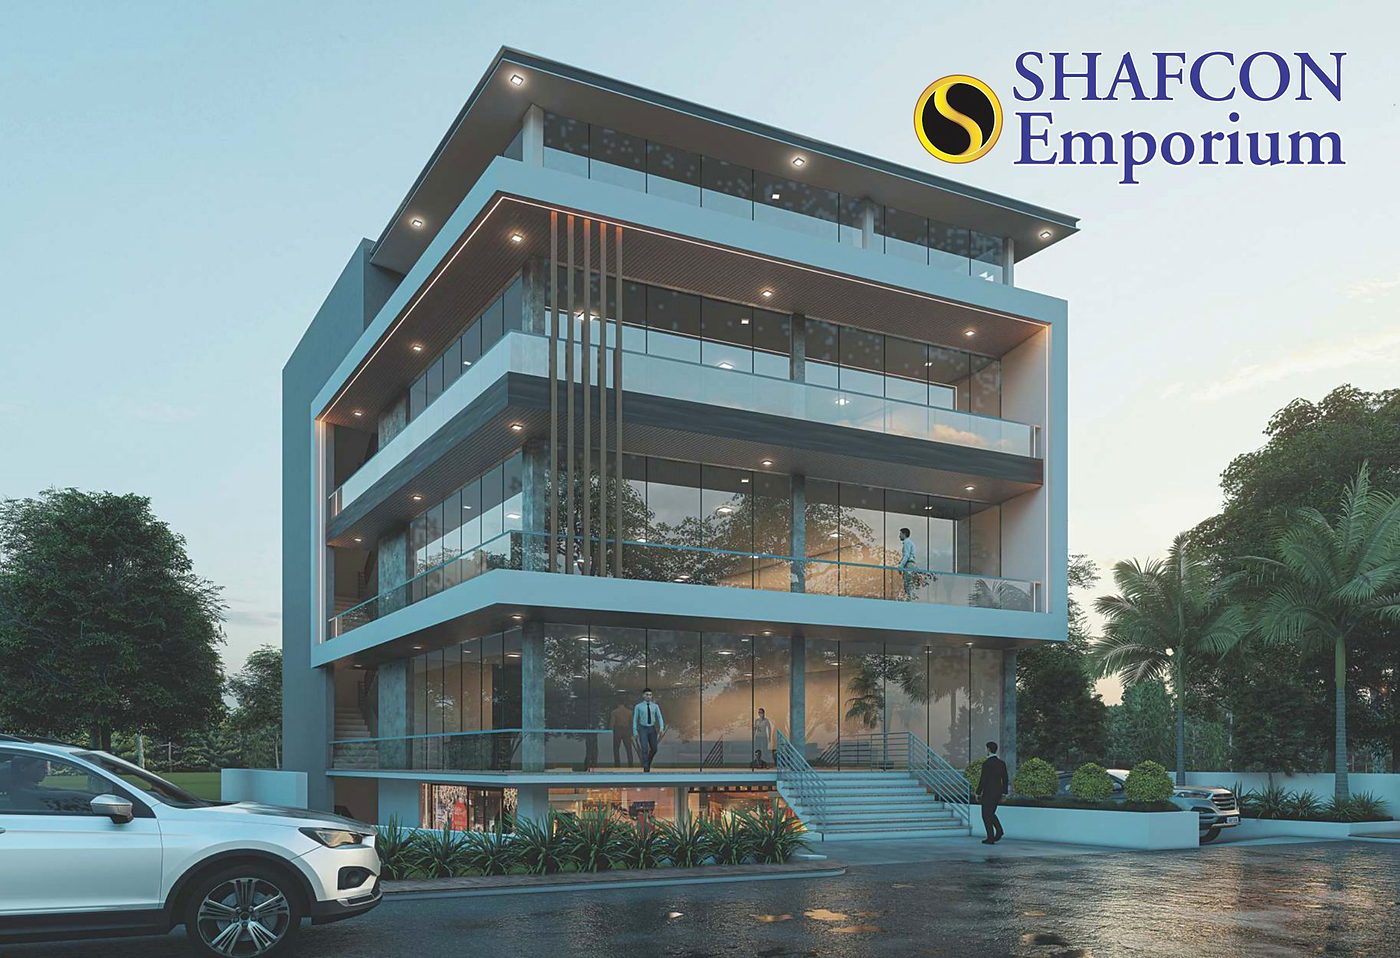
A contemporary commercial address with large display floor plates and a refined glass-fronted facade.
View all properties
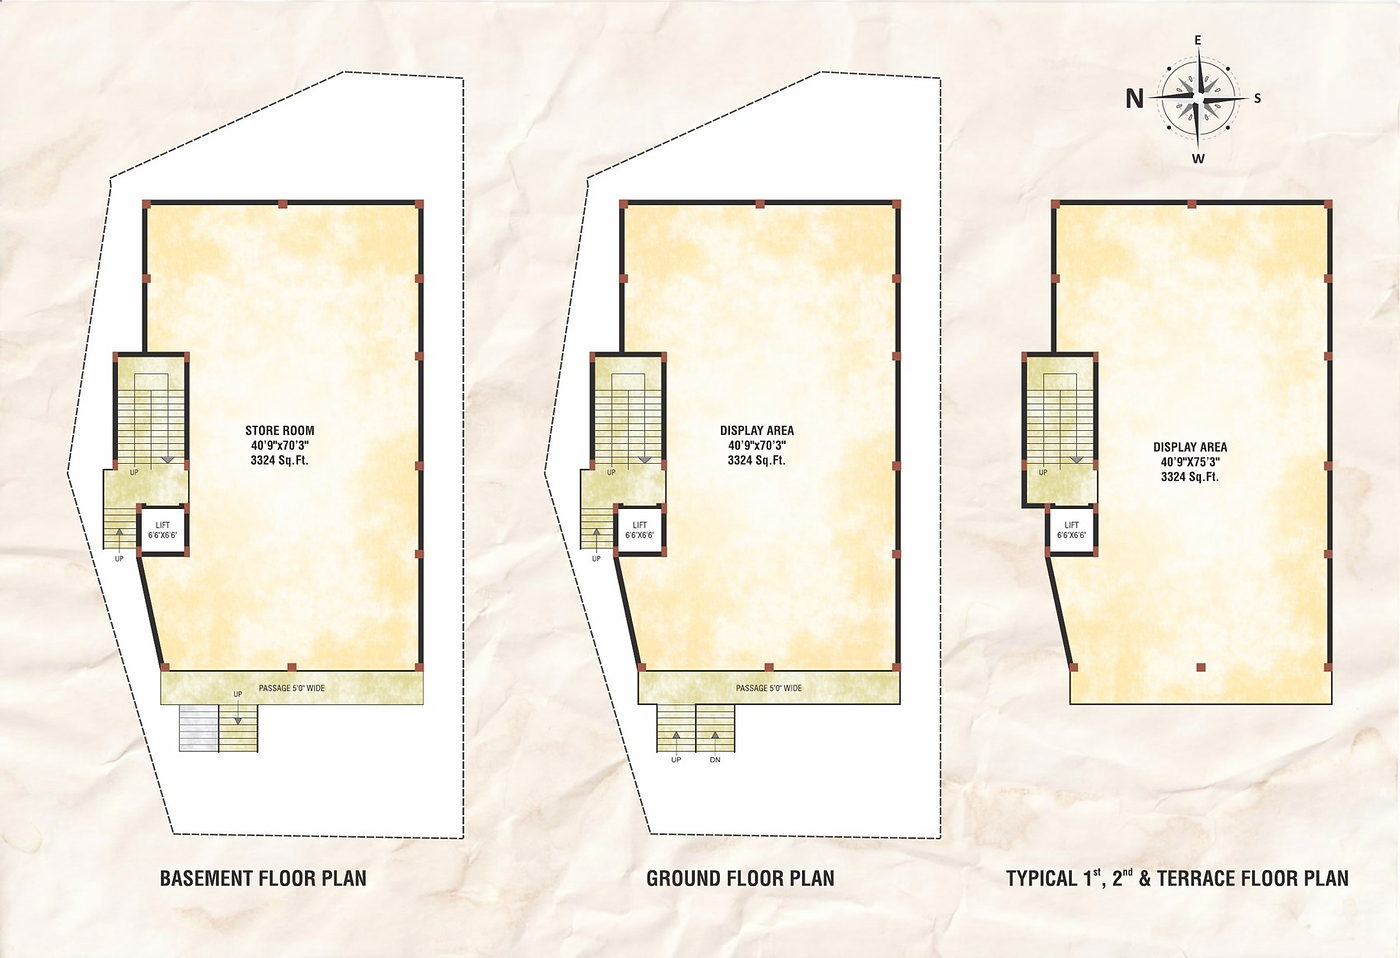
Emporium is designed around simple, flexible commercial plates. The brochure shows basement storage and upper display areas, supported by stair and lift access and a strong street-facing expression.
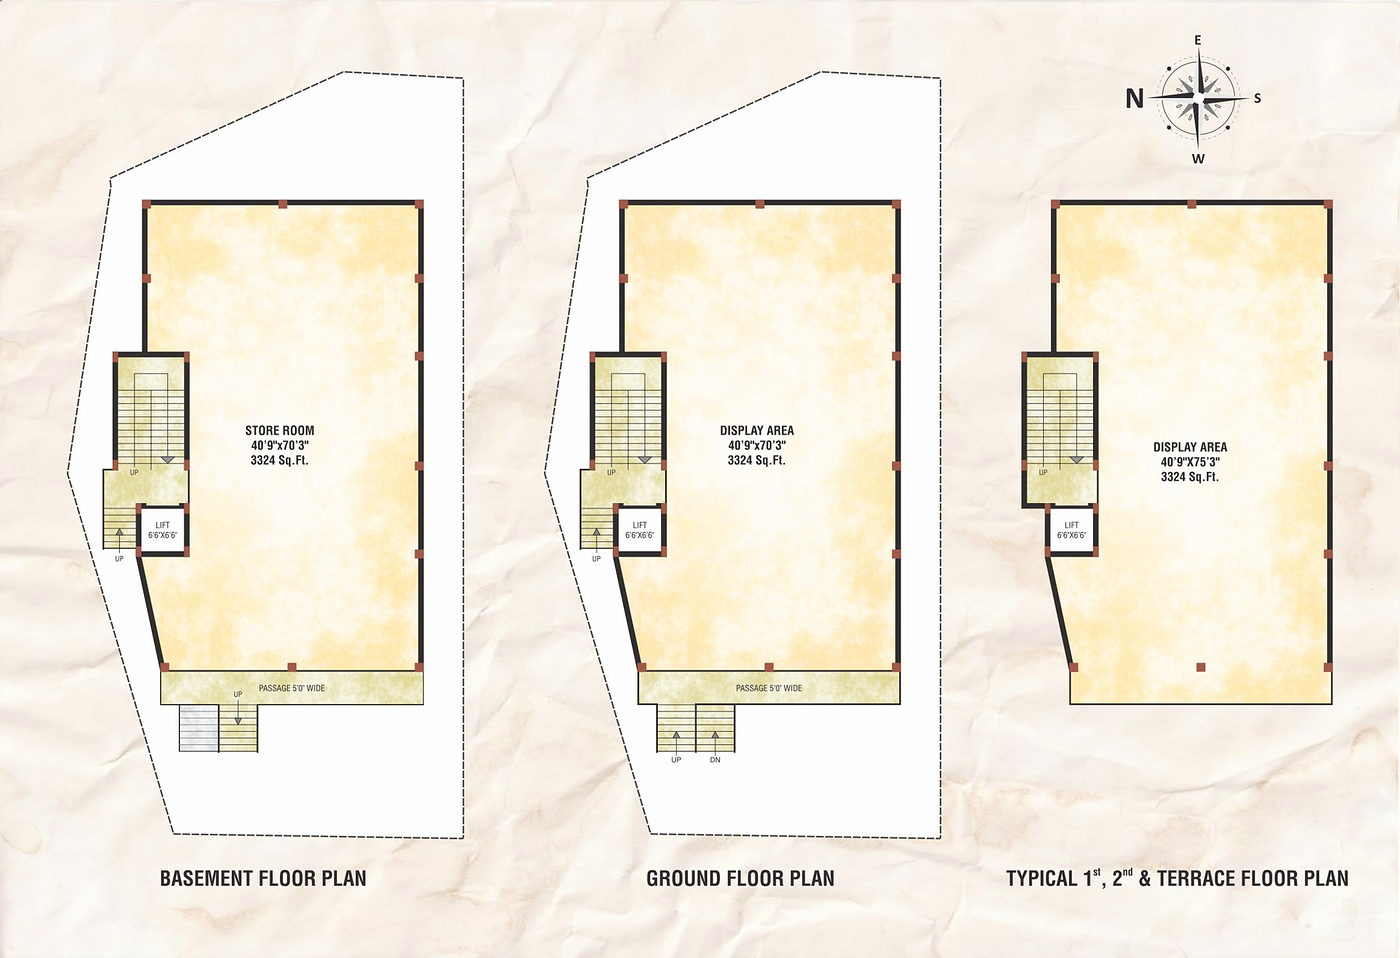
Store room shown at 40'9" x 70'3", totaling 3,324 sq.ft. in the brochure plan.
Display area shown at 40'9" x 70'3", totaling 3,324 sq.ft. with stair and lift access.
Typical first, second, and terrace floor display area shown at 40'9" x 75'3", totaling 3,324 sq.ft.
Open the original PDF for the exact floor plate diagrams and project contact panel.
Commercial floor-plate diagrams from the Emporium brochure.
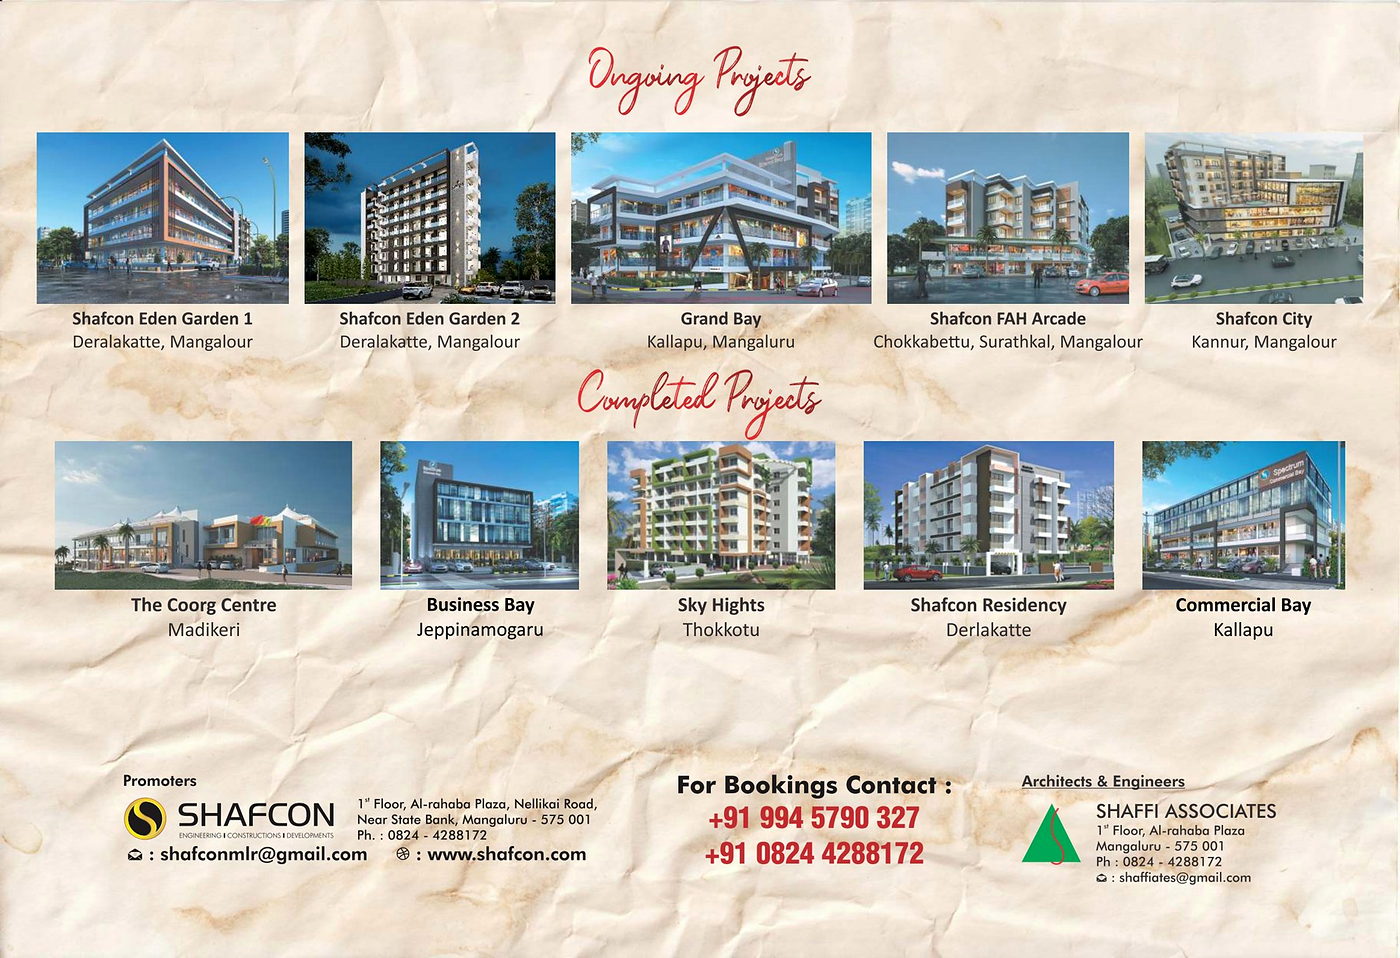
Full Emporium brochure pages with render, commercial floor plans, ongoing/completed project references, and booking details.
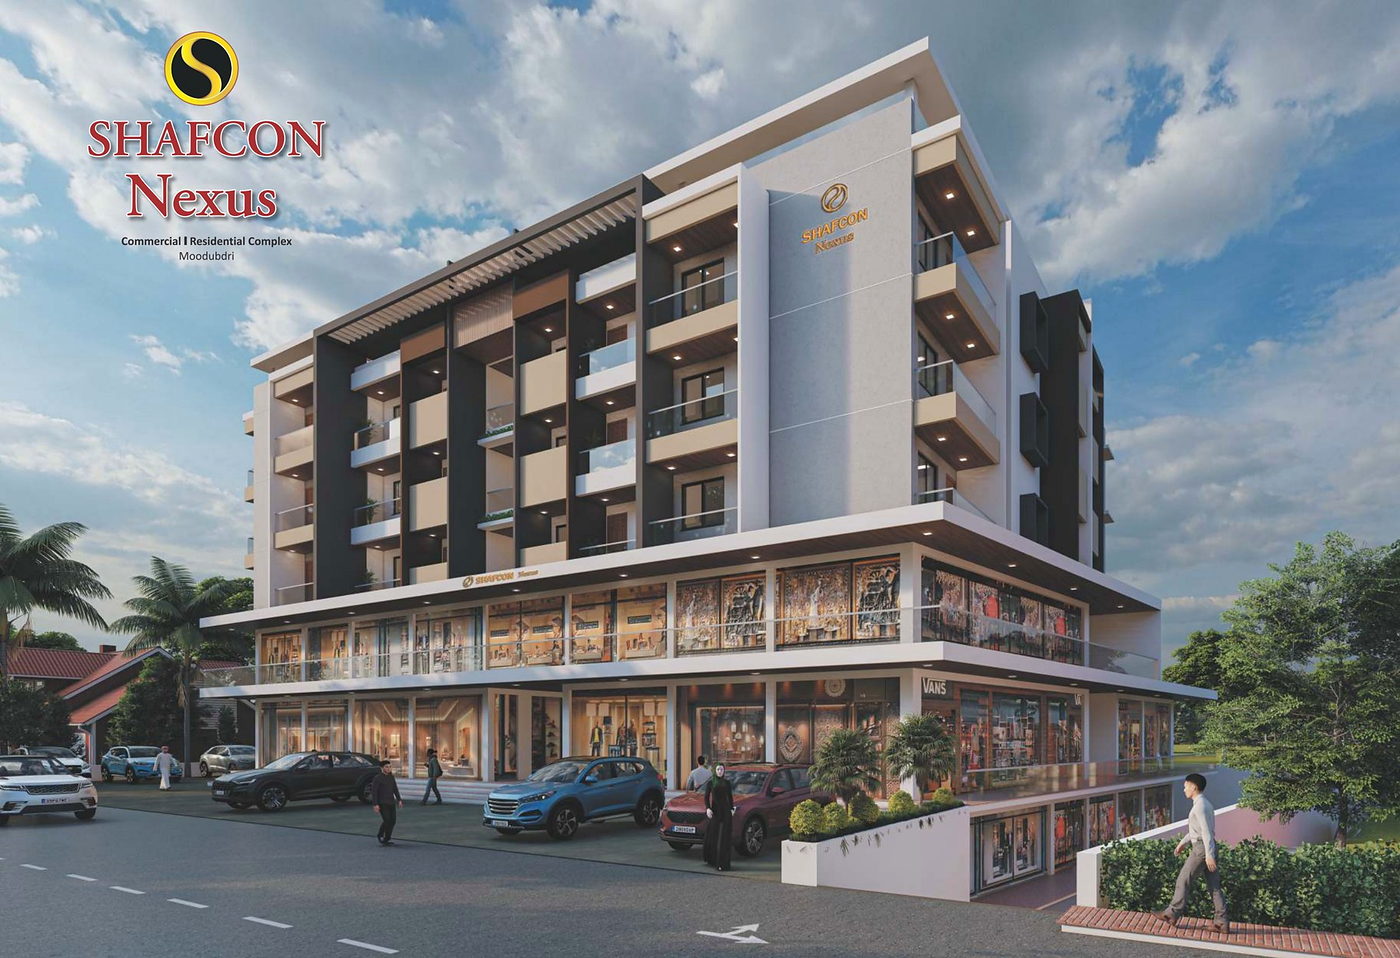
A mixed-use complex with retail shops at the lower levels and residential apartments above.
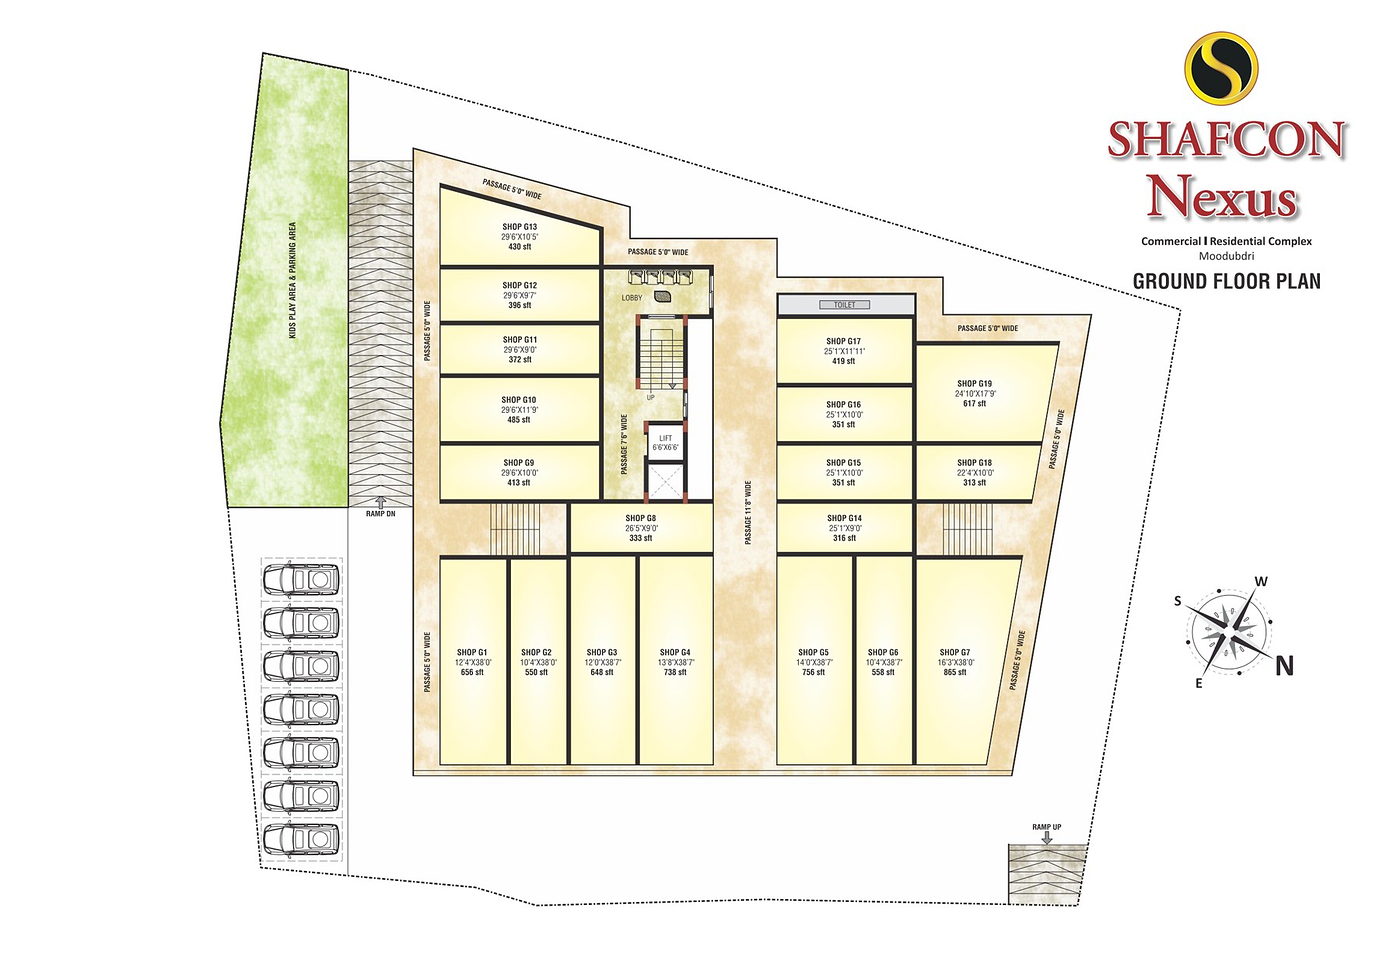
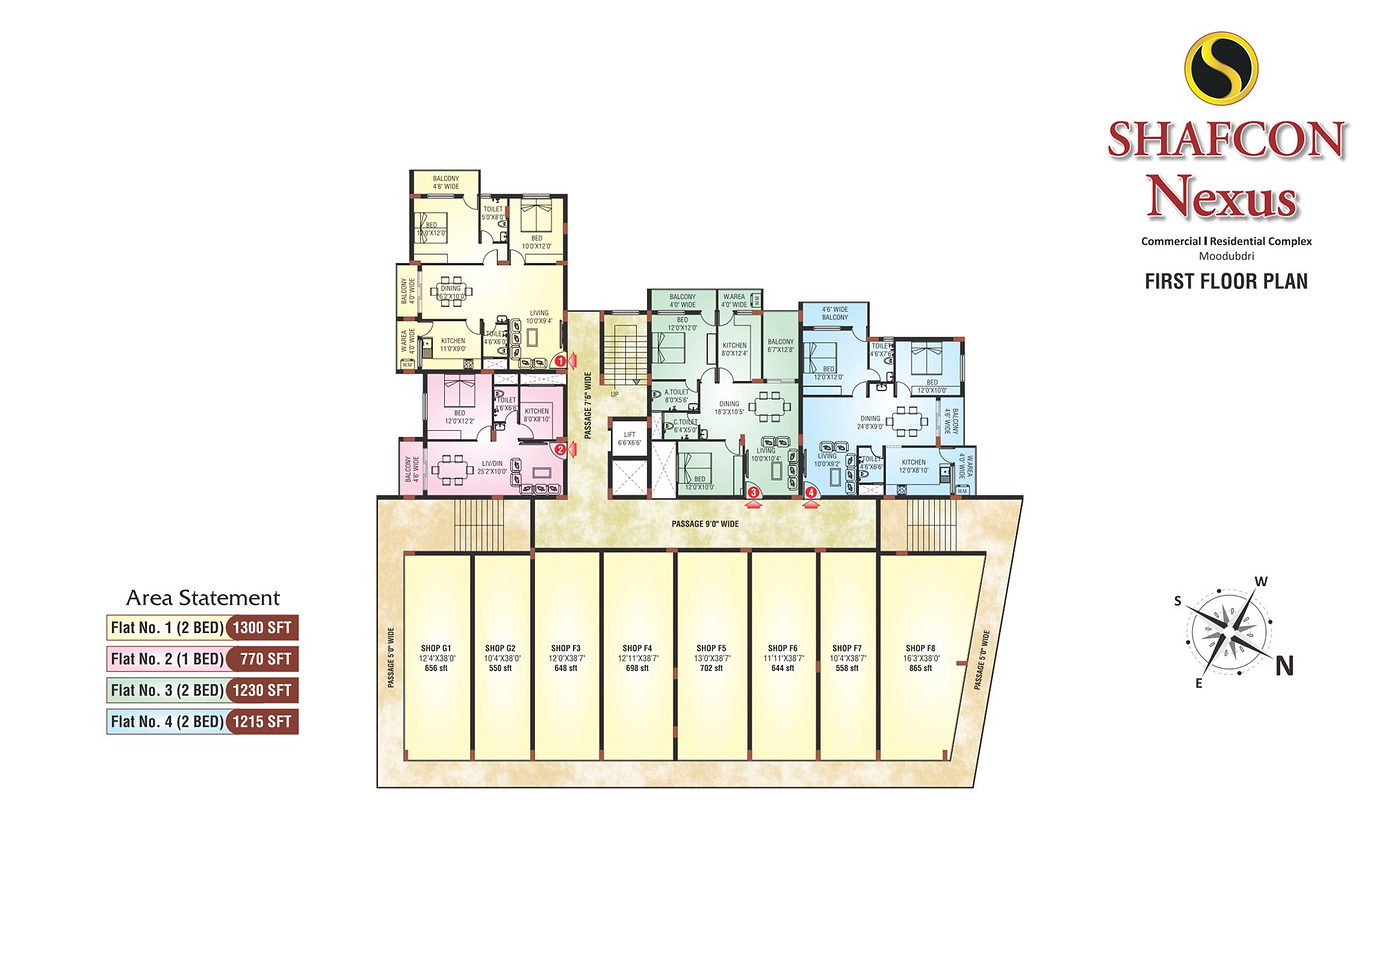
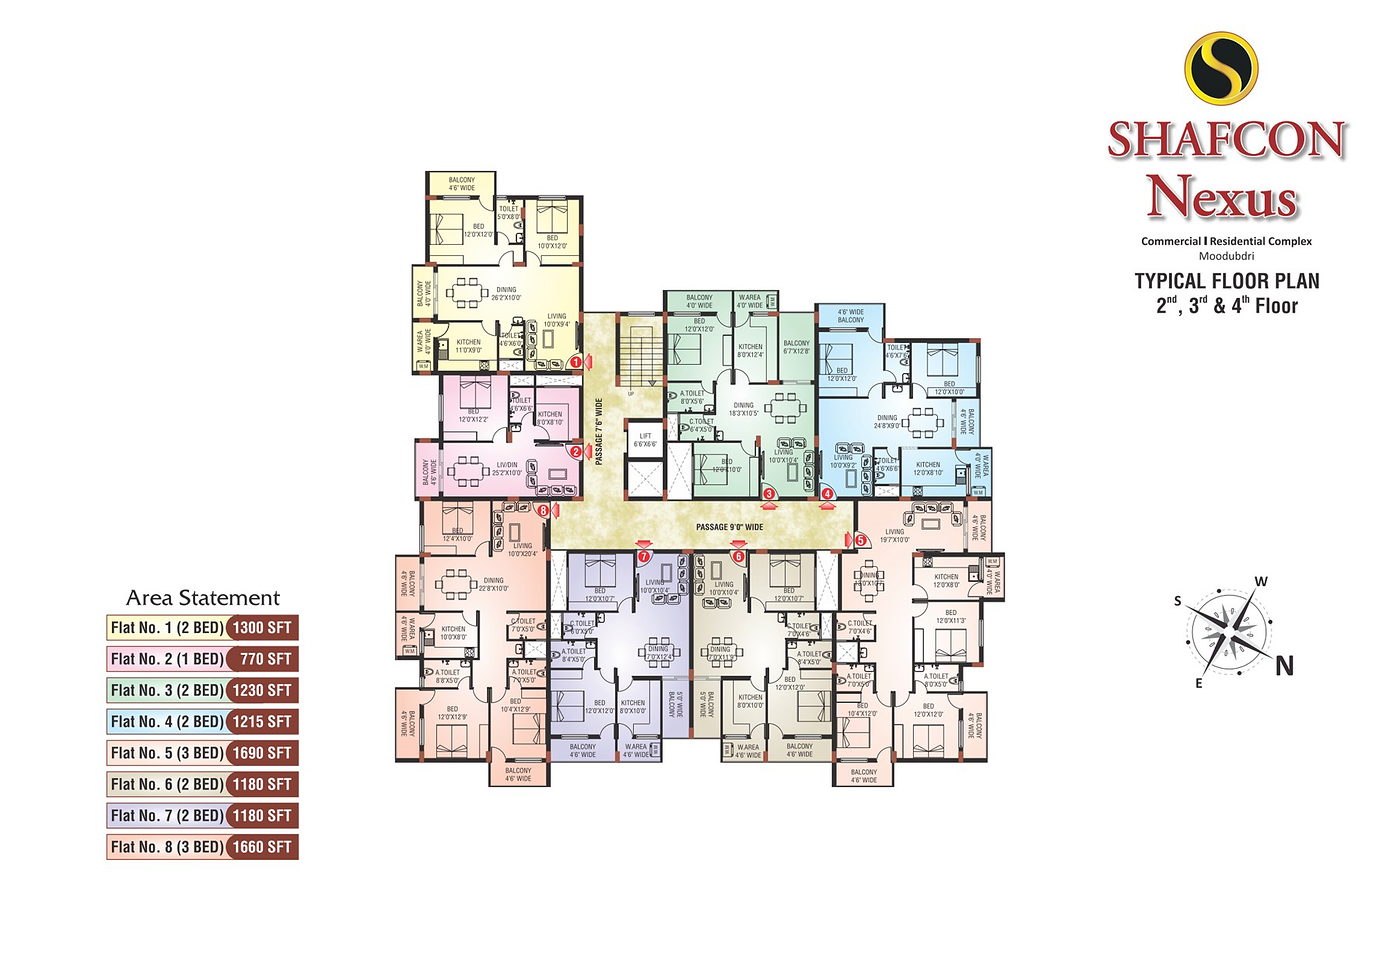
View all propertiesNexus combines retail visibility with residential planning. The brochure includes basement and ground-floor shops, parking areas, lift and lobby access, and apartments ranging from compact 1 BHK homes to larger 3 BHK layouts.
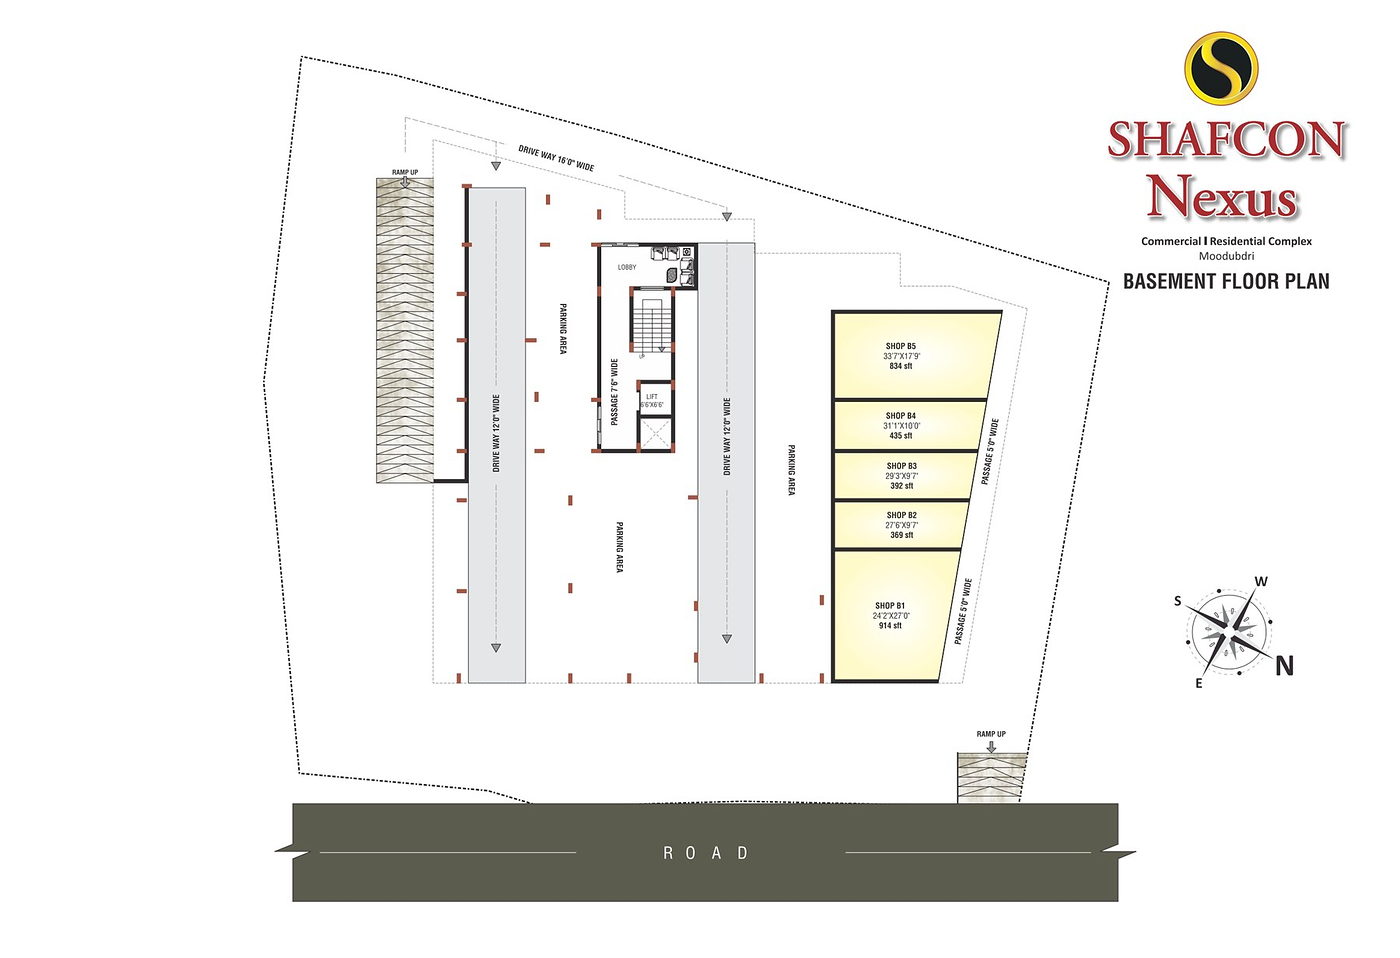
Shop sizes shown from 369 sq.ft. to 914 sq.ft., with driveway, parking, lobby, stair, and lift planning.
Ground-floor shops shown from 313 sq.ft. to 865 sq.ft., arranged around passages and shared services.
First floor includes four flats; typical upper floors include eight flats with 1, 2, and 3 BHK options.
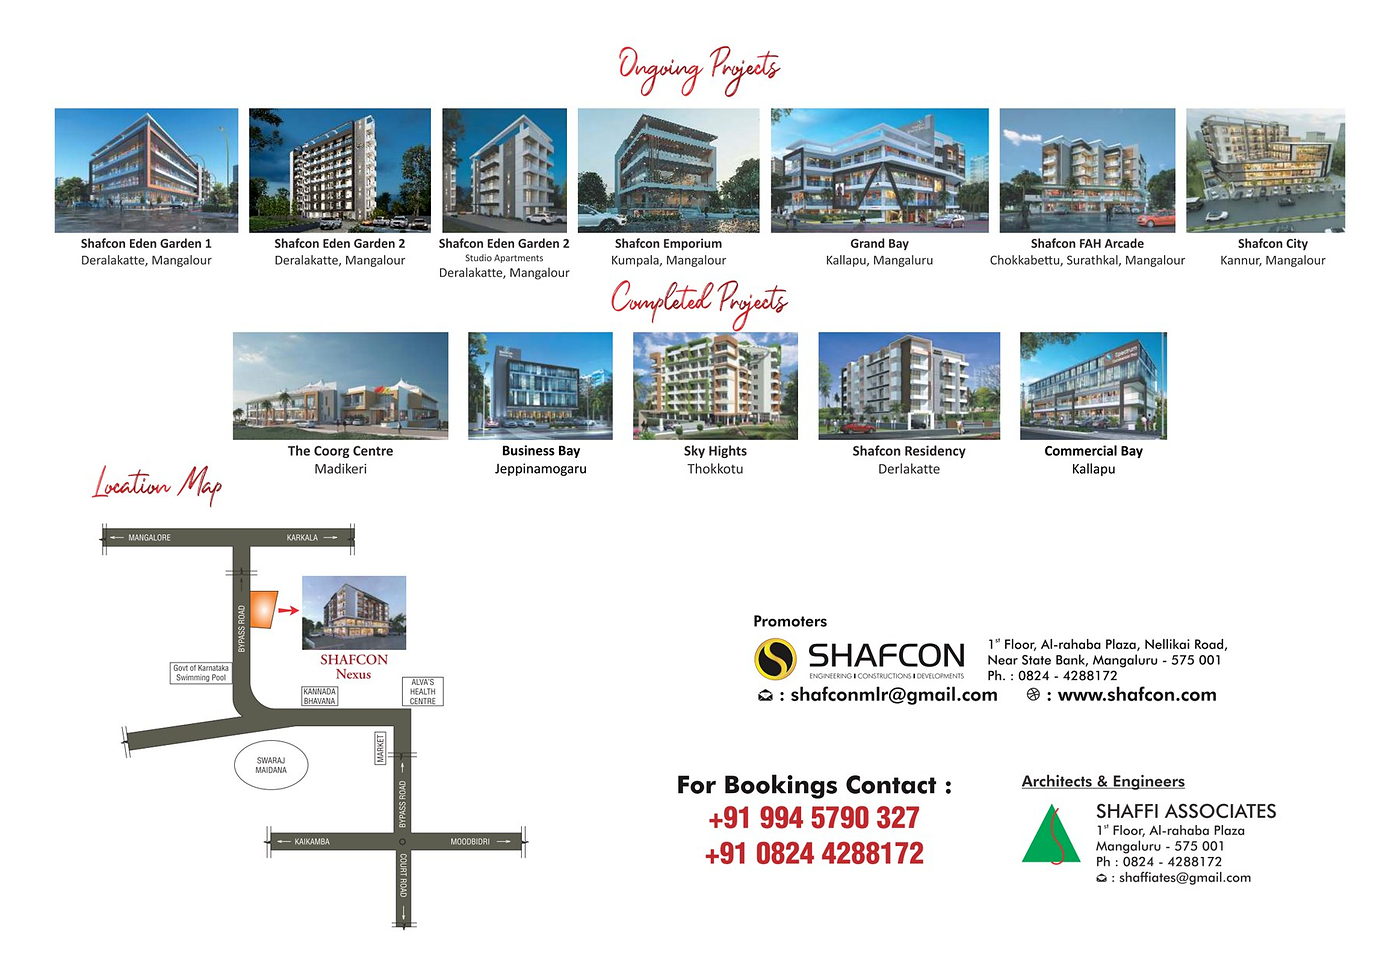
Open the original PDF for exact shop numbering, apartment diagrams, and Moodbidri location map.
Retail, residential, and location sheets from the Nexus brochure.
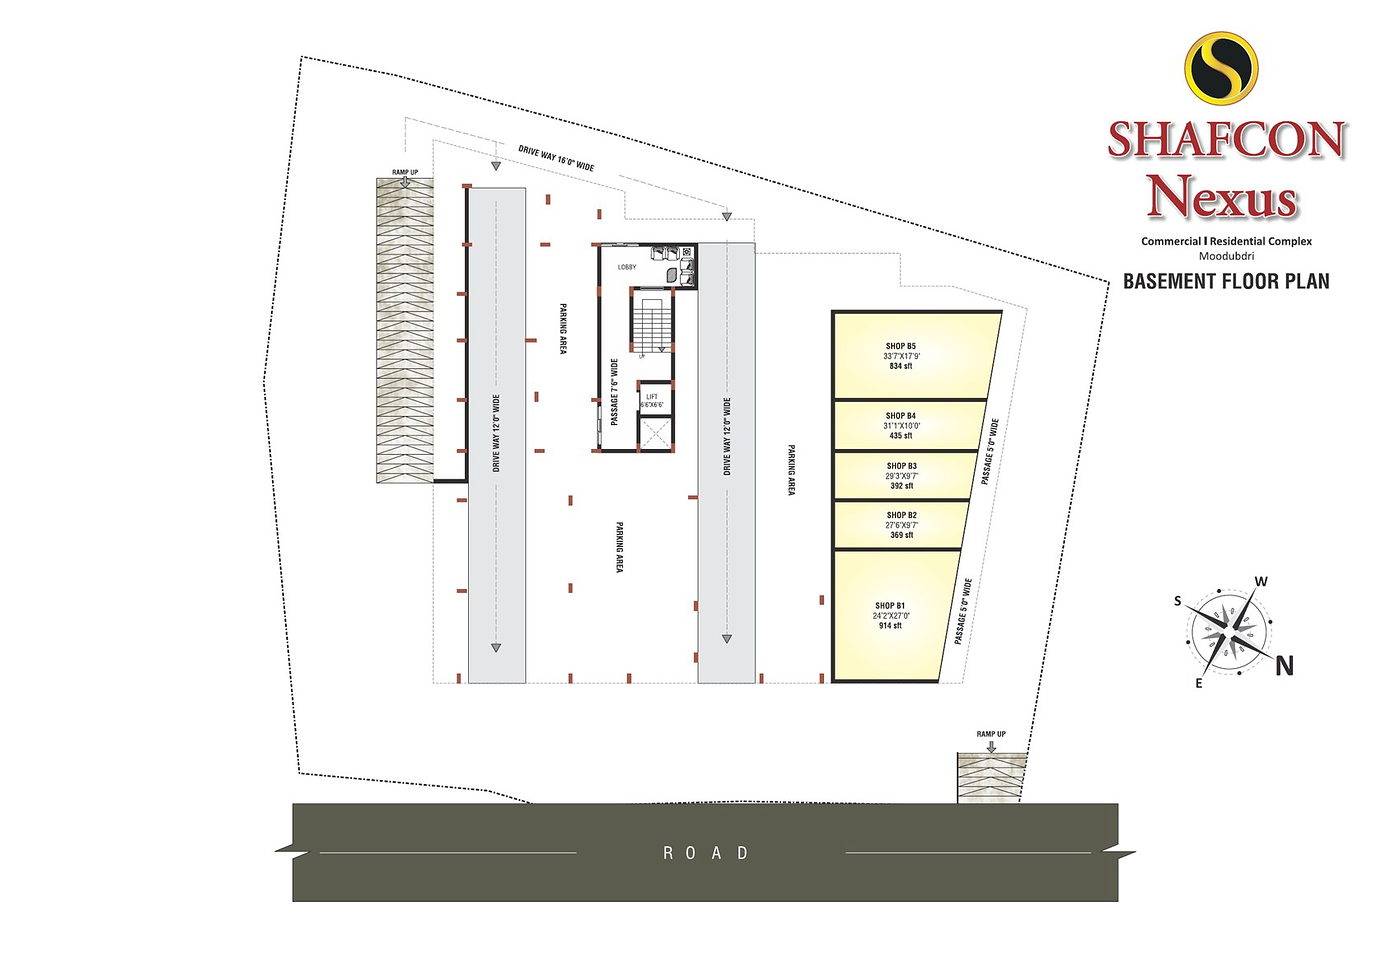
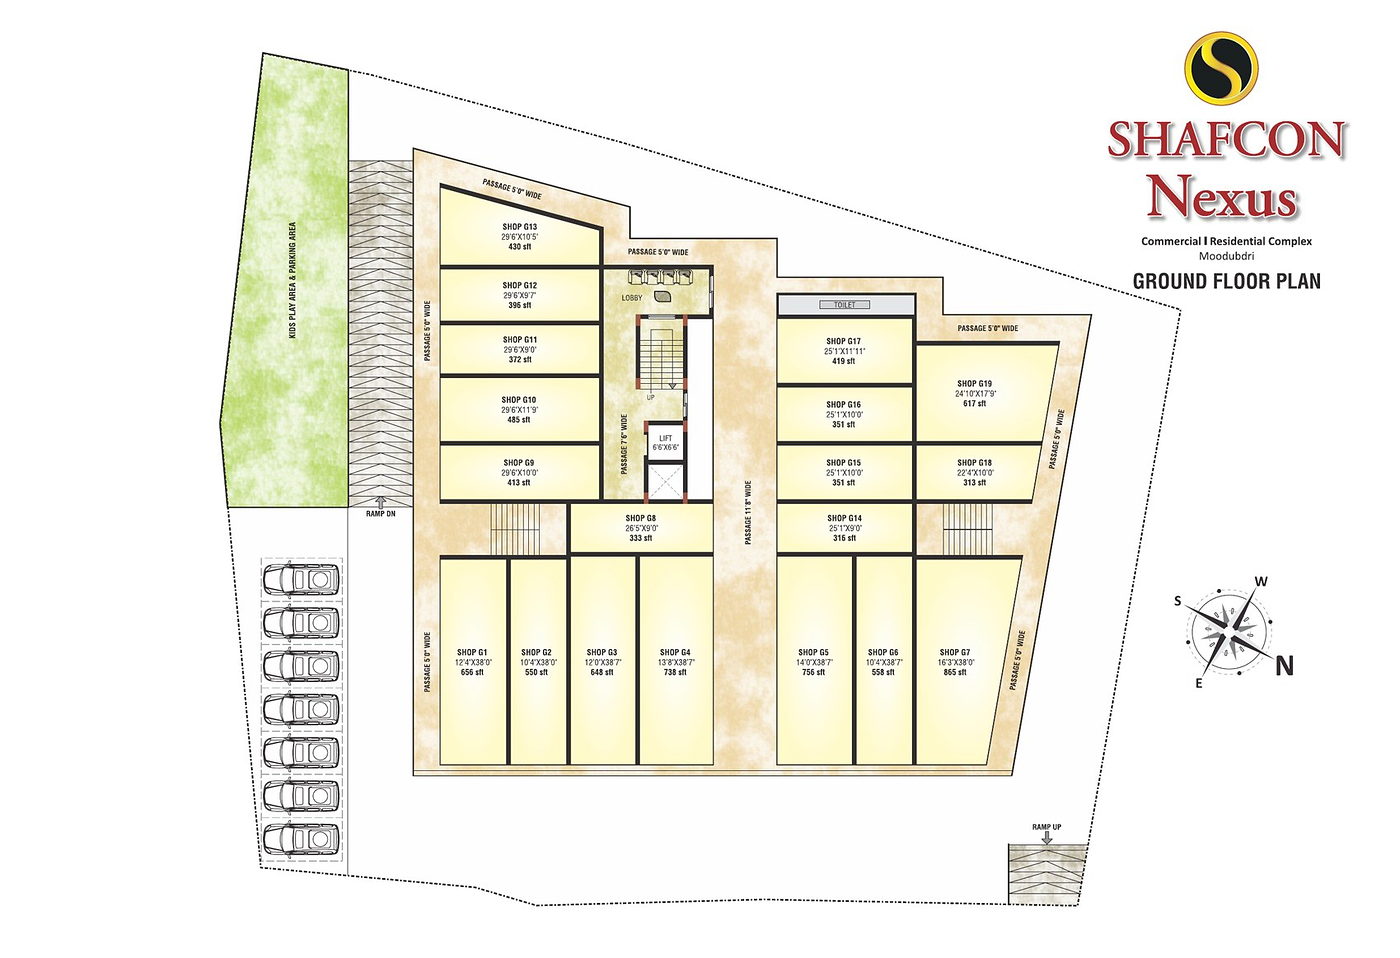
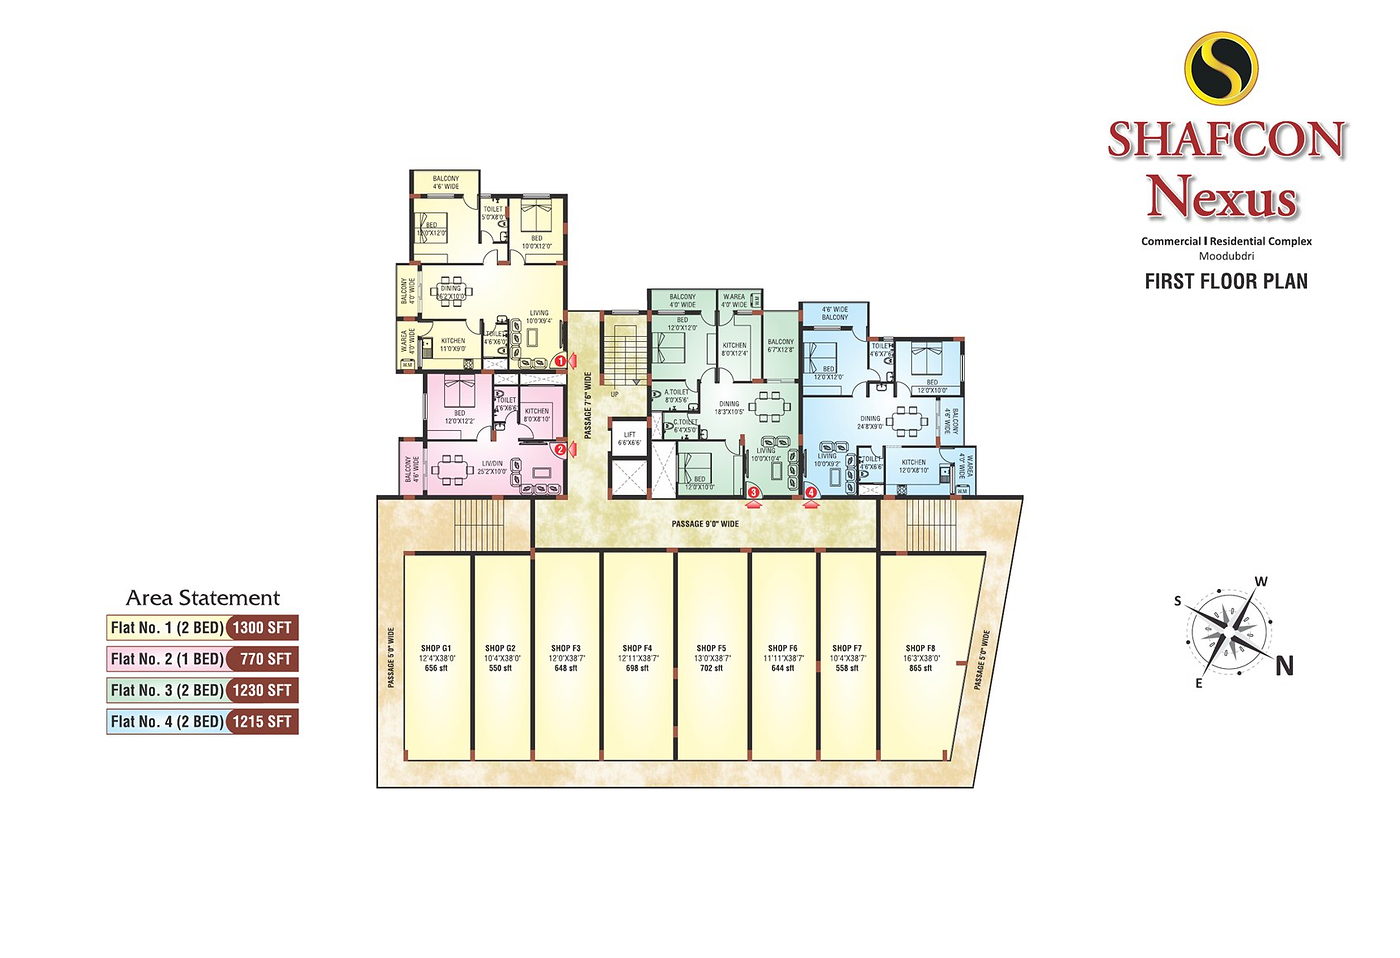
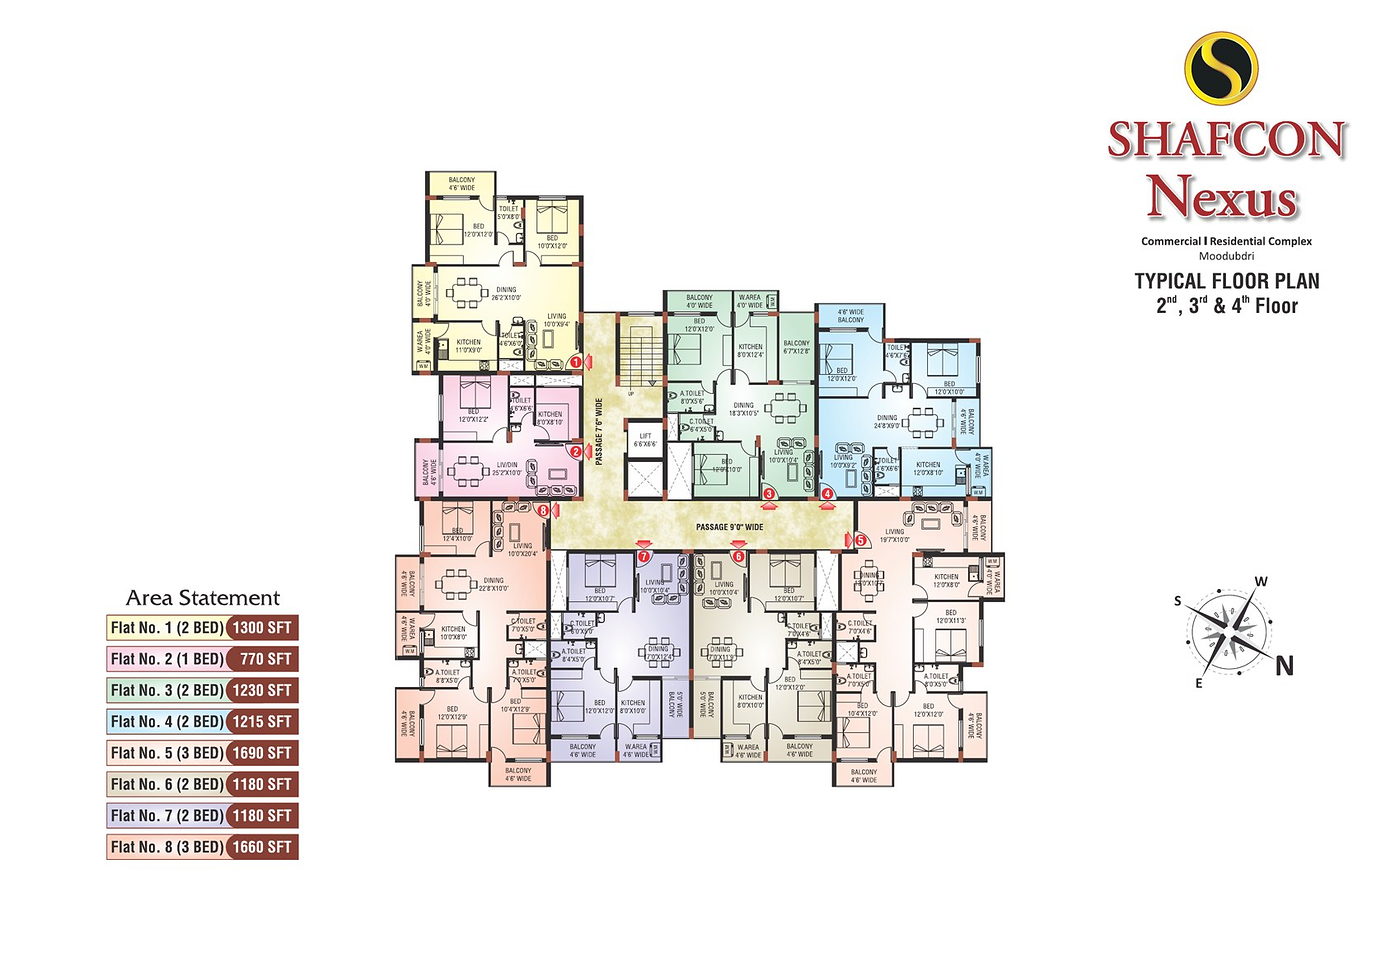
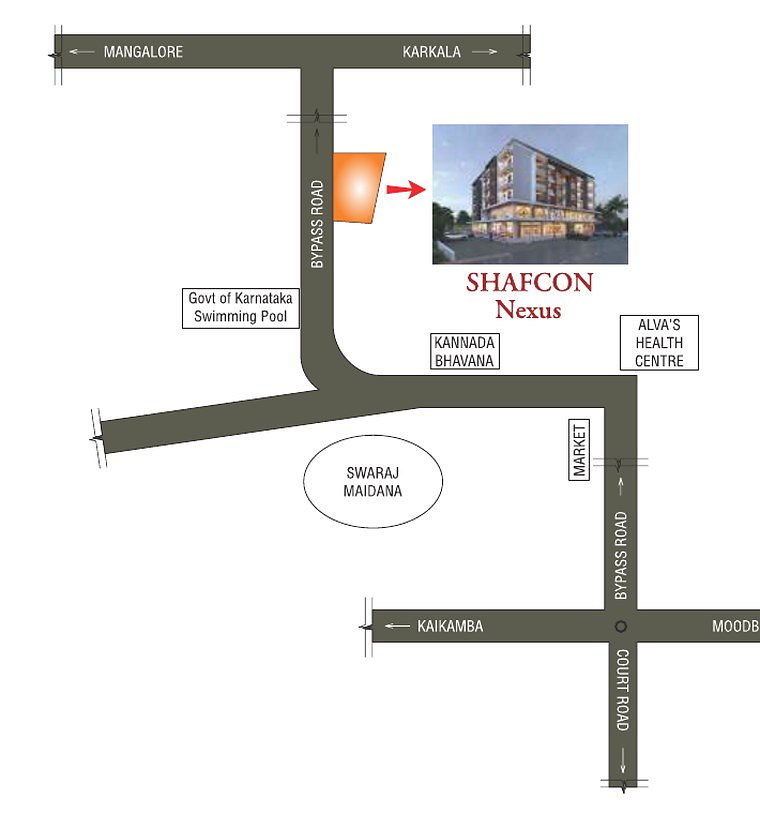
Full Nexus brochure pages with render, basement and ground retail, apartment floors, location, and contact details.
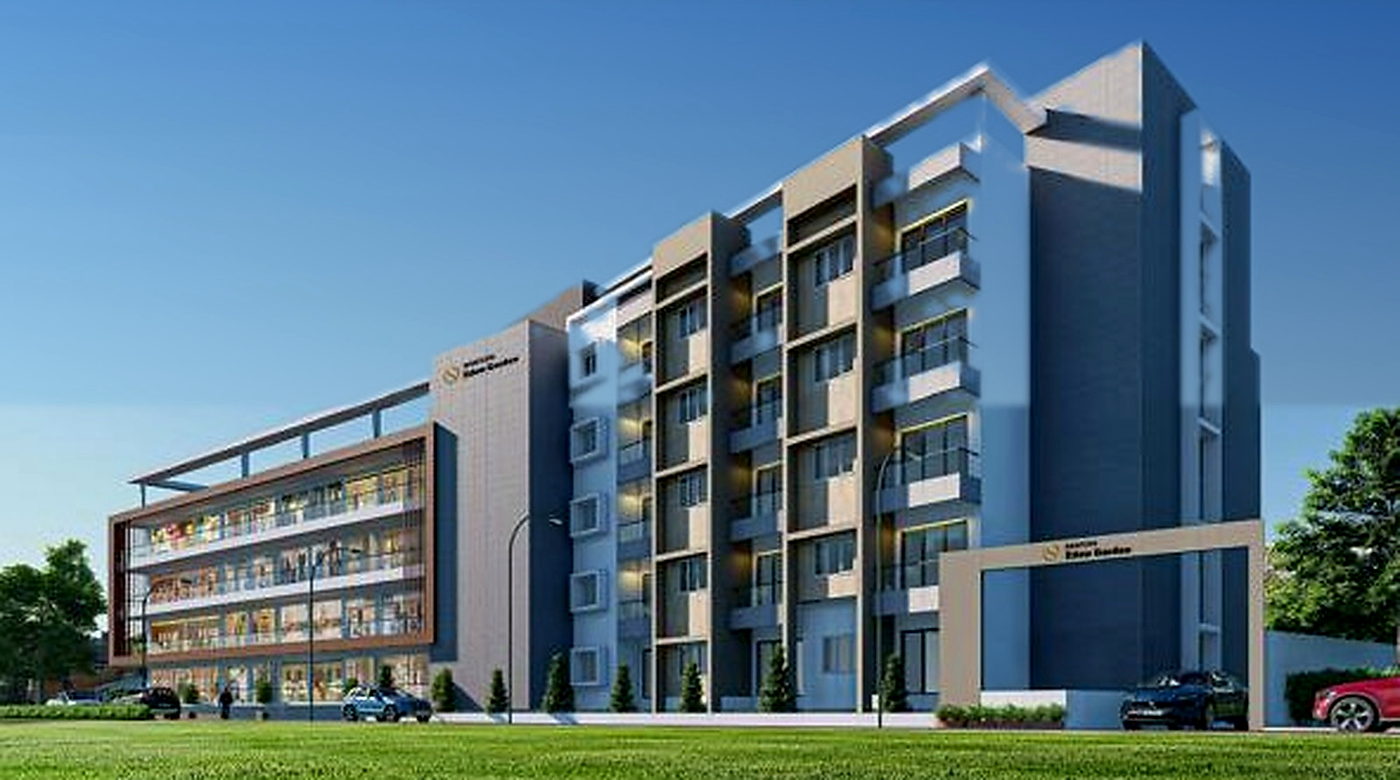
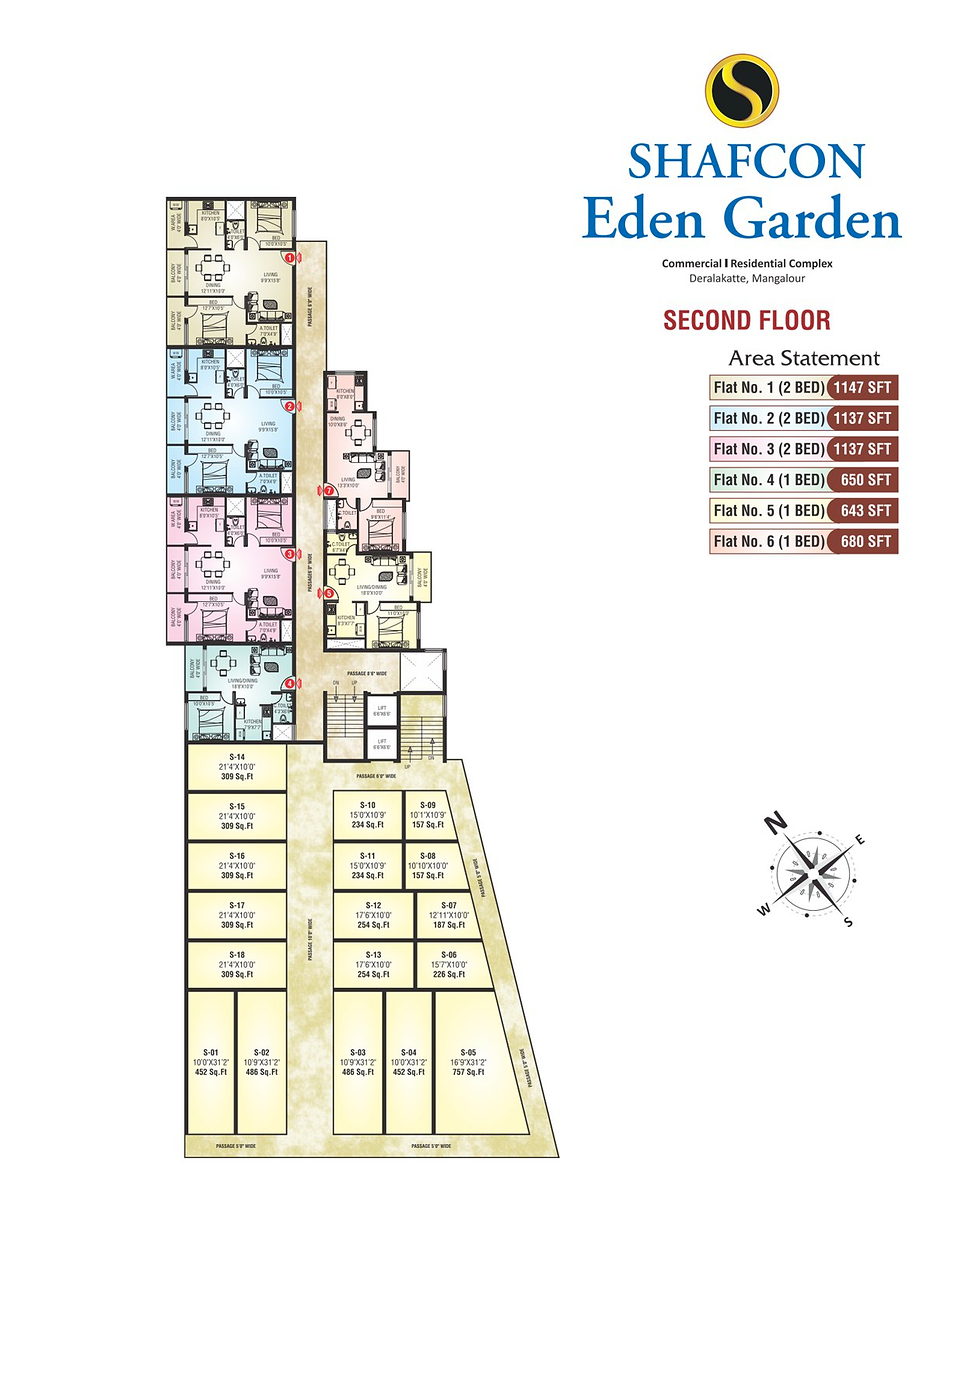
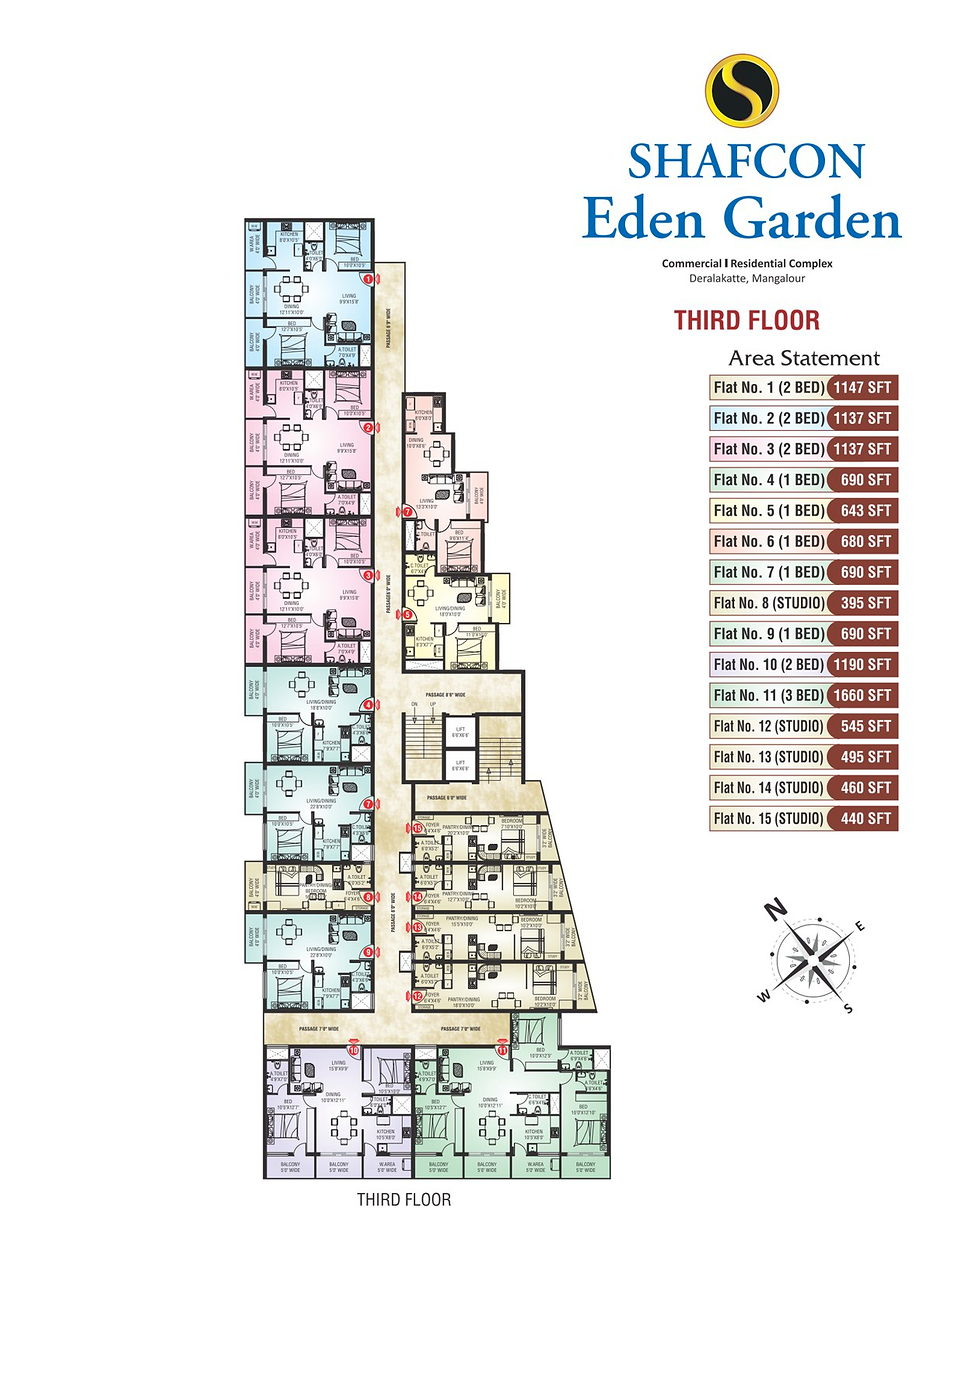
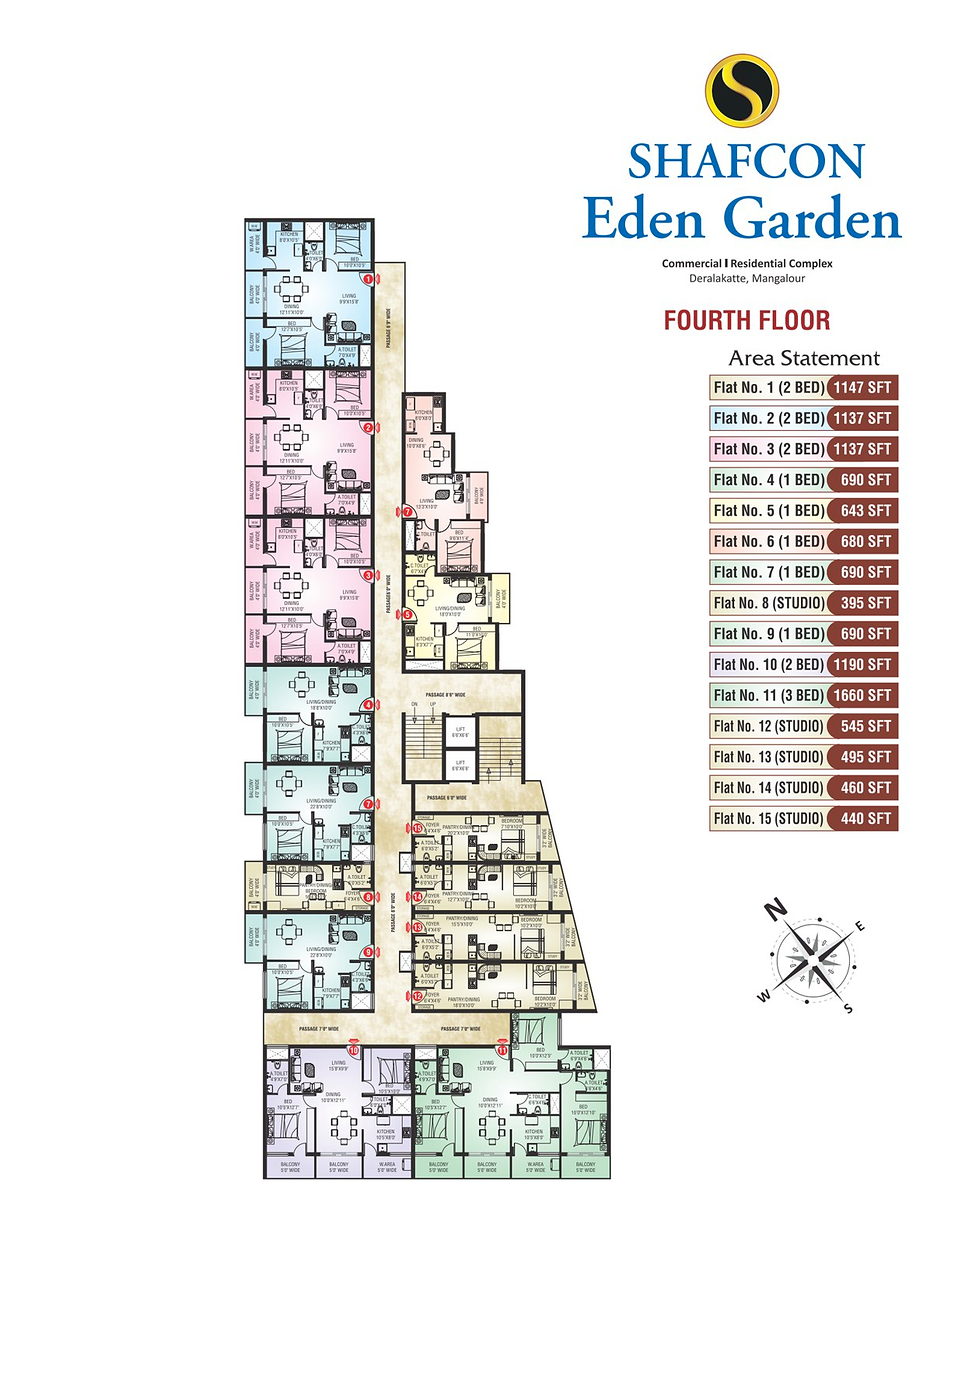
Revised plan brochure with basement, ground, and first to fourth floor layouts.
View all properties
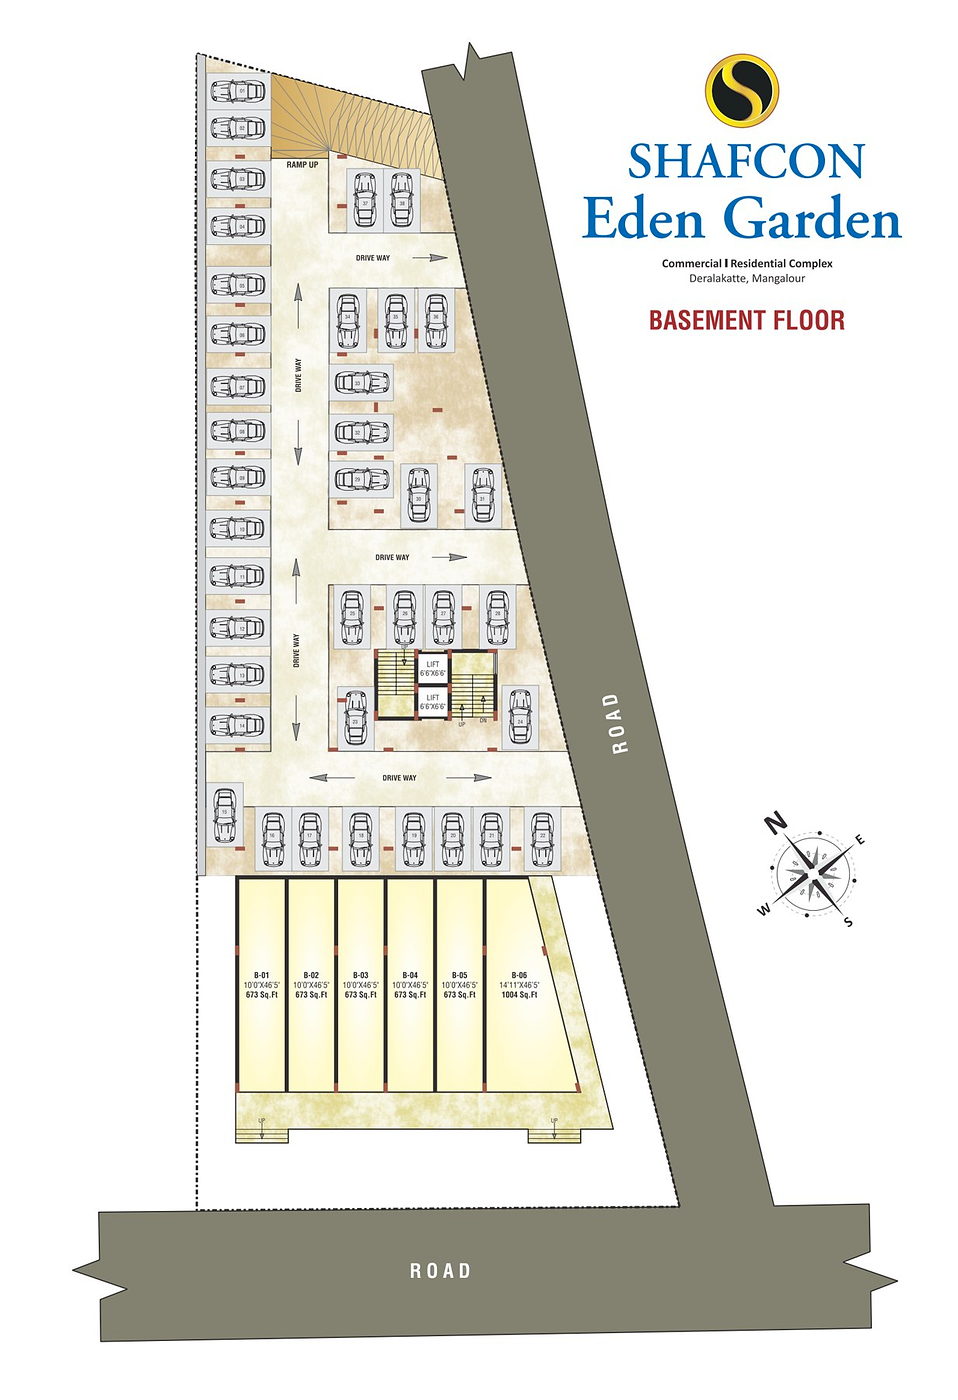
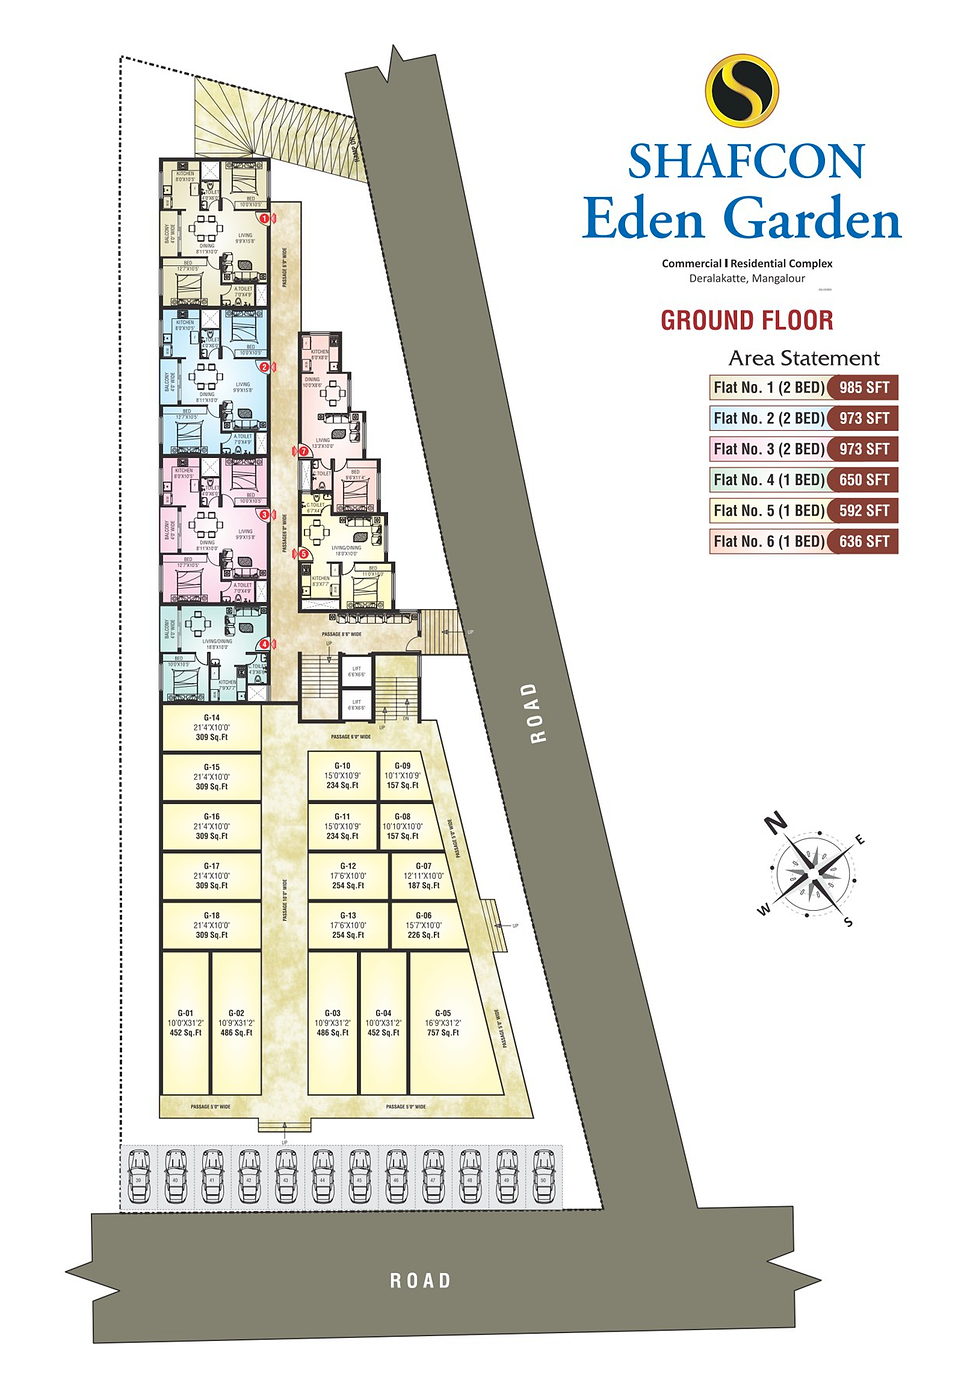
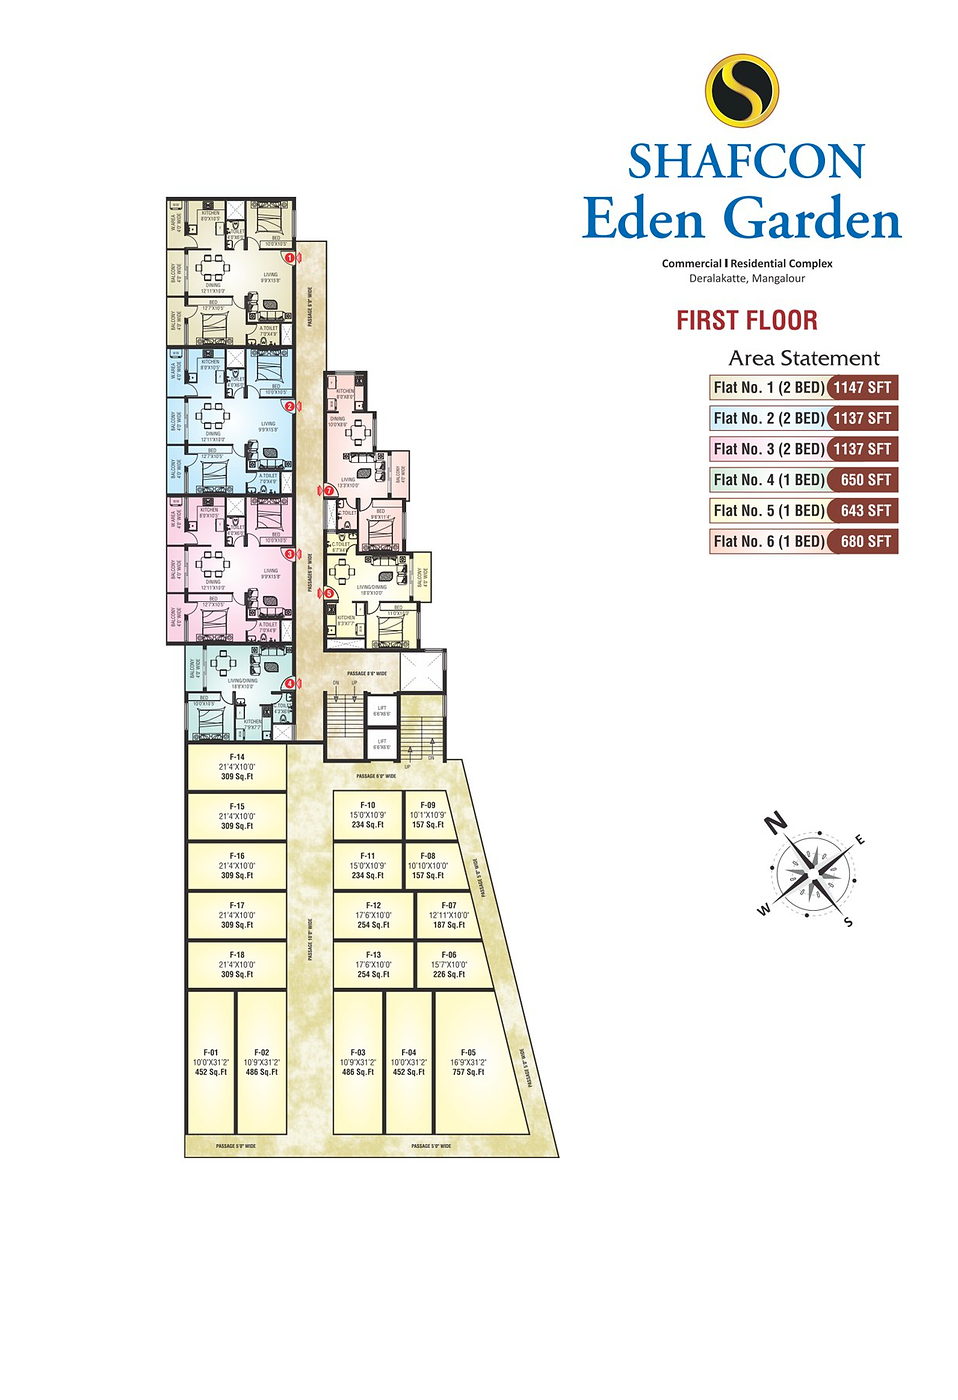
The revised Eden Garden brochure focuses on detailed commercial and residential planning for the Deralakatte address. The sheets show shop areas, parking access, circulation, and apartment layouts across multiple levels.
Basement-level plan sheet with parking, circulation, and service access shown in the revised brochure.
Ground floor combines commercial units with 1 BHK and 2 BHK residential layouts and area statements.
First to fourth floor sheets show residential apartment planning with individual flat area references.
Open the original PDF for the exact shop numbering, flat numbering, and plan notes.
Revised Eden Garden plan sheets from the provided brochure.
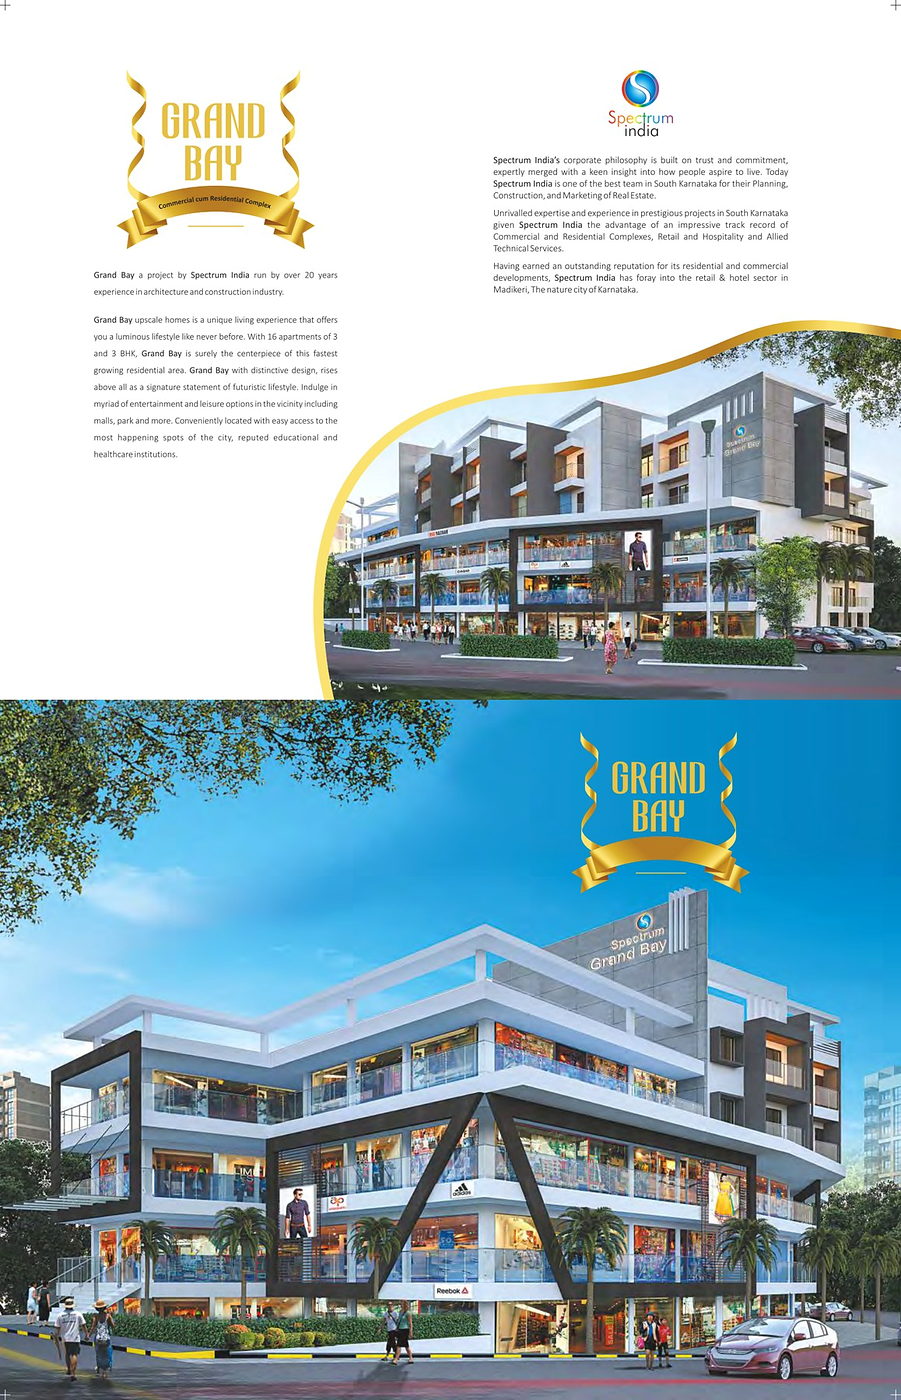
Commercial cum residential complex brochure with retail levels, 3 BHK apartment planning, amenities, and location details.
View all propertiesGrand Bay is presented as a commercial cum residential complex by Spectrum India. The brochure describes upscale homes, convenient access to malls and healthcare institutions, and a mixed-use building with retail visibility and residential planning.
Commercial cum residential complex with retail frontage and apartment planning.
Brochure references 16 apartments with 3 BHK homes and lifestyle-oriented planning.
Specification sheet references power backup, lift access, CCTV, parking, and fire protection provisions.
Open the original PDF for exact plan diagrams, apartment area statements, and location notes.
Grand Bay project overview, floor plans, amenities, specifications, and location sheet from the brochure.
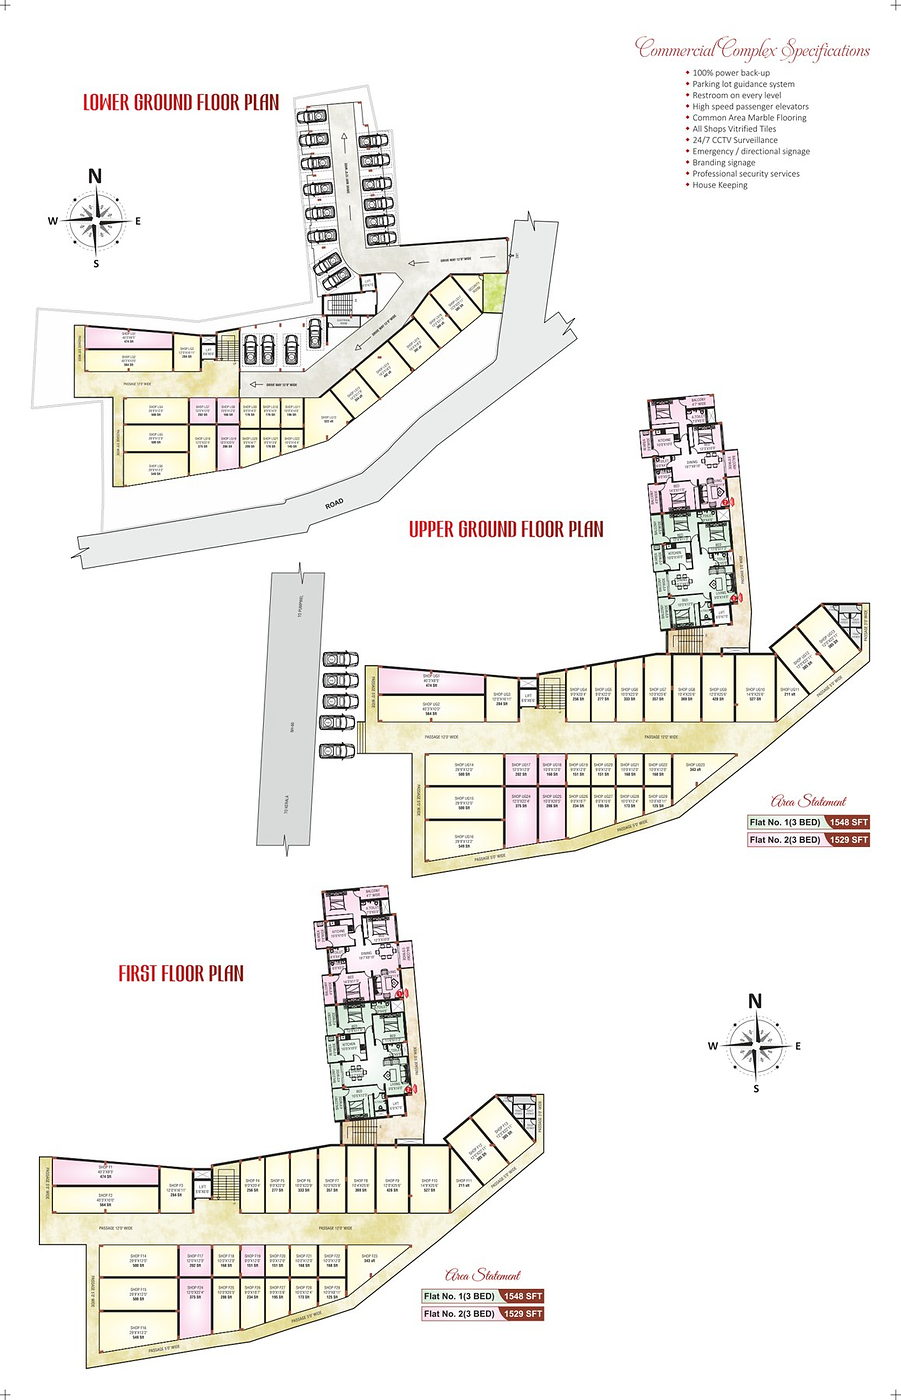
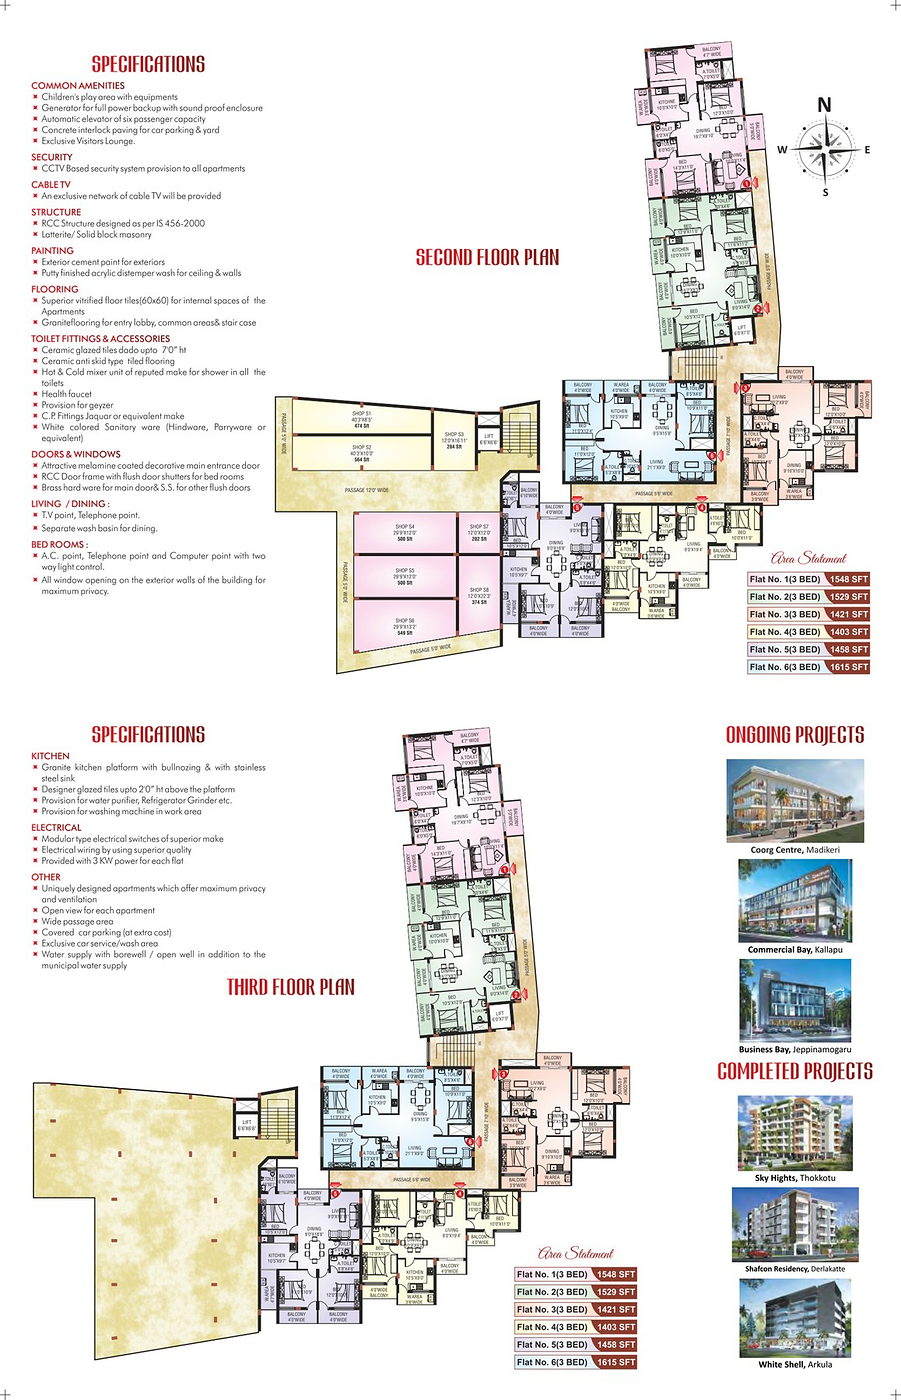
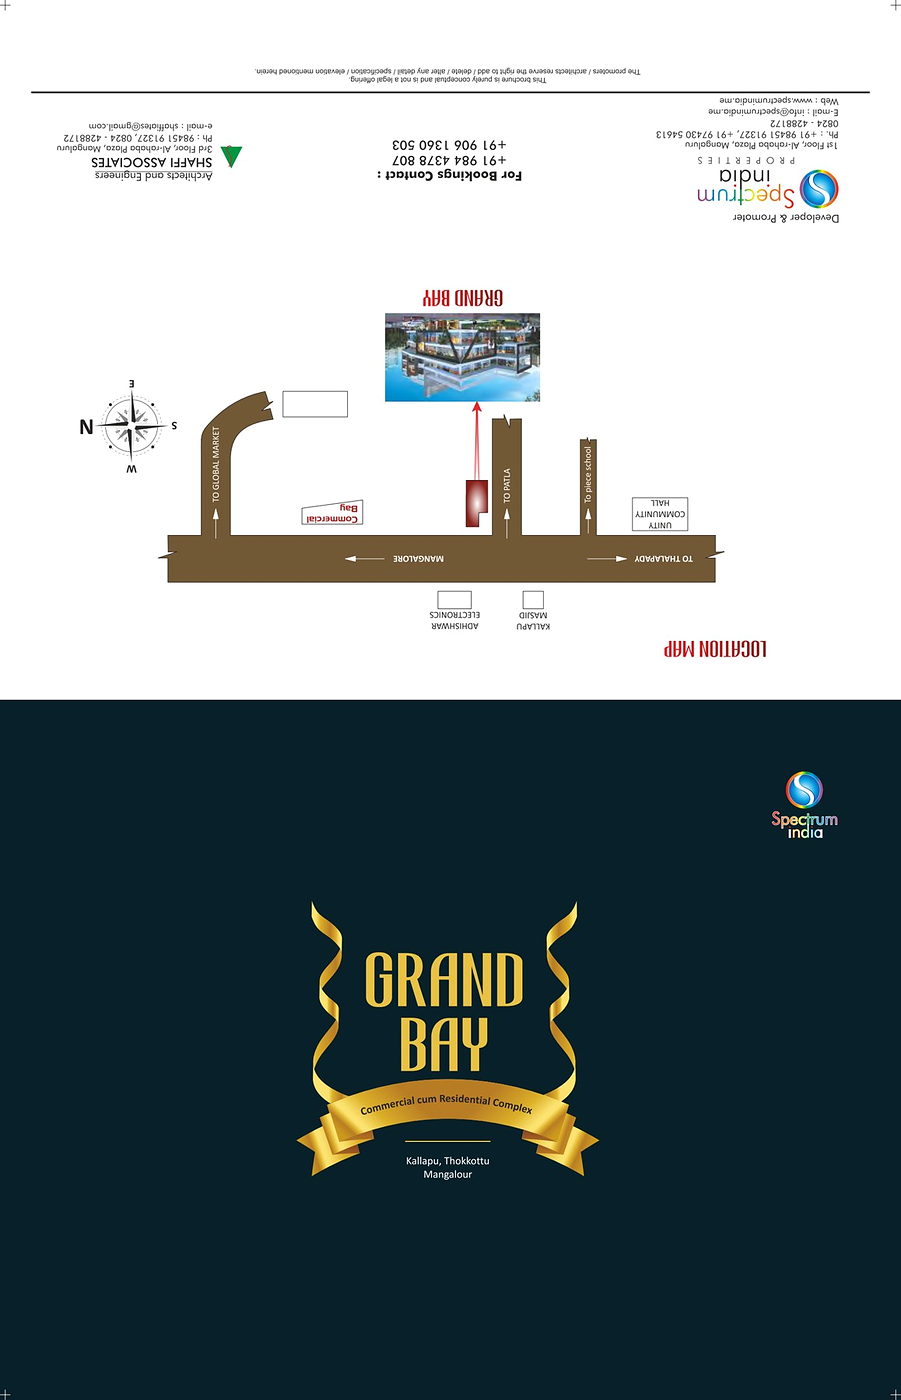
Mixed-use complex materials with commercial, residential, hotel planning, floor plans, specifications, and location references.
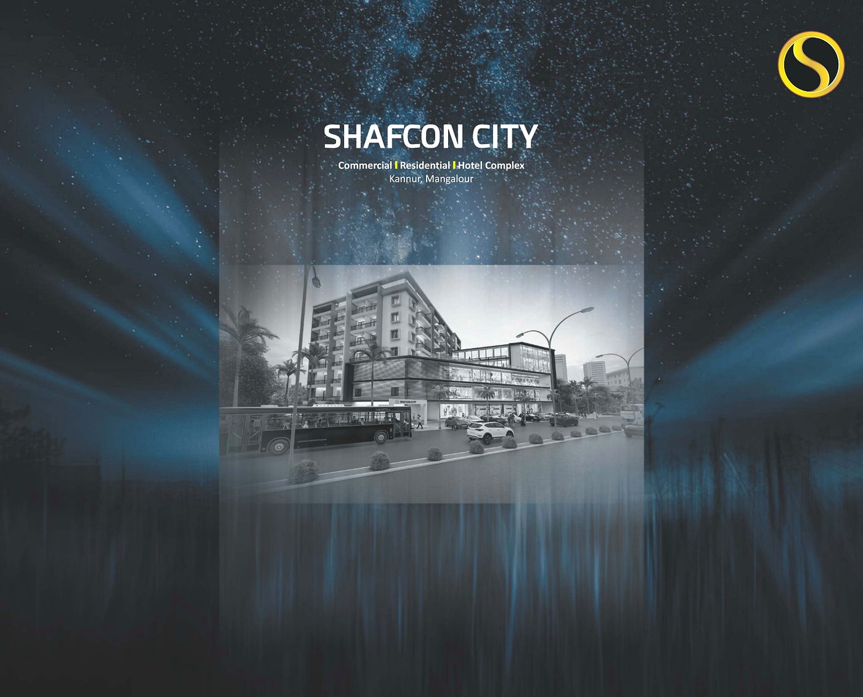
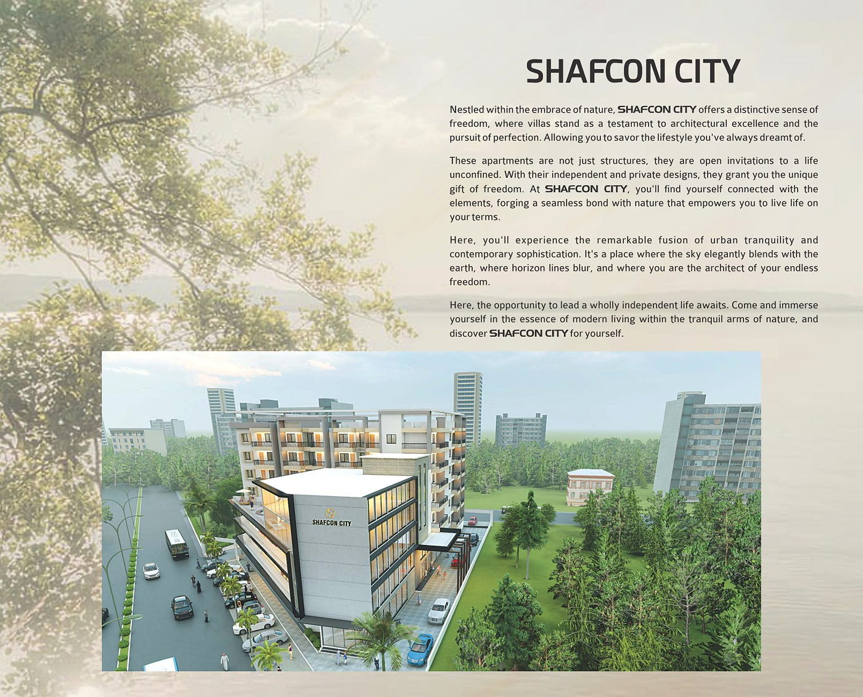
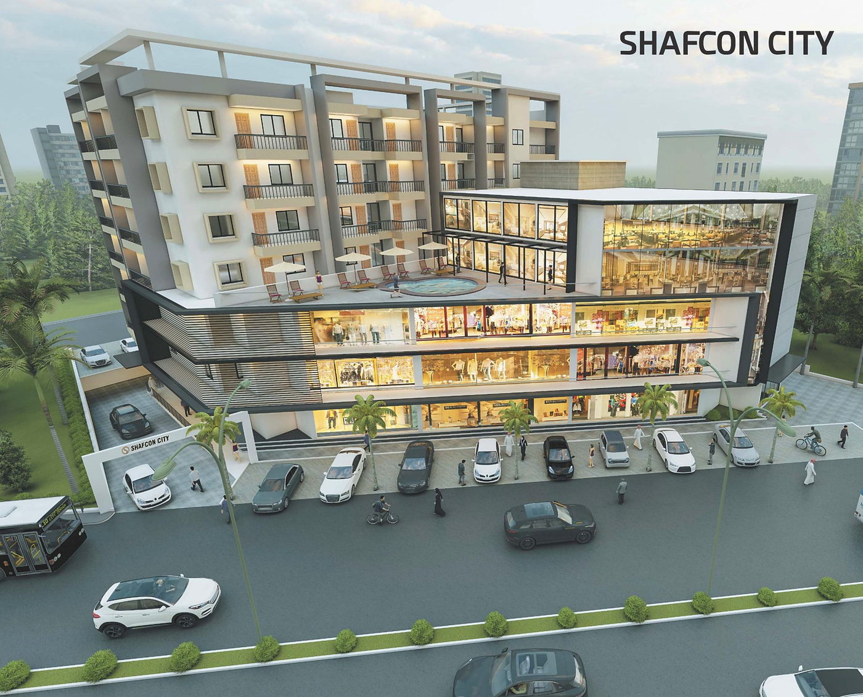
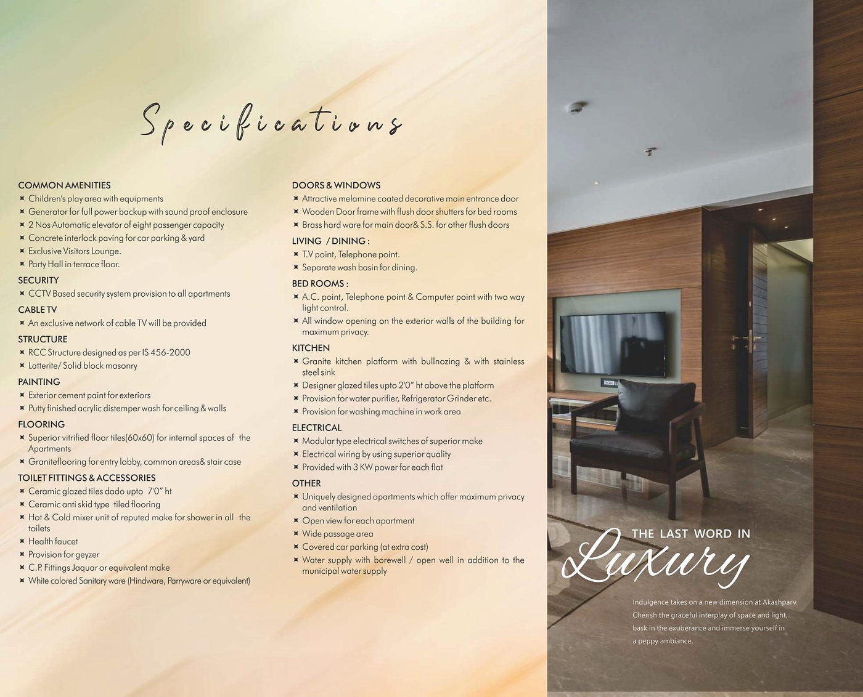
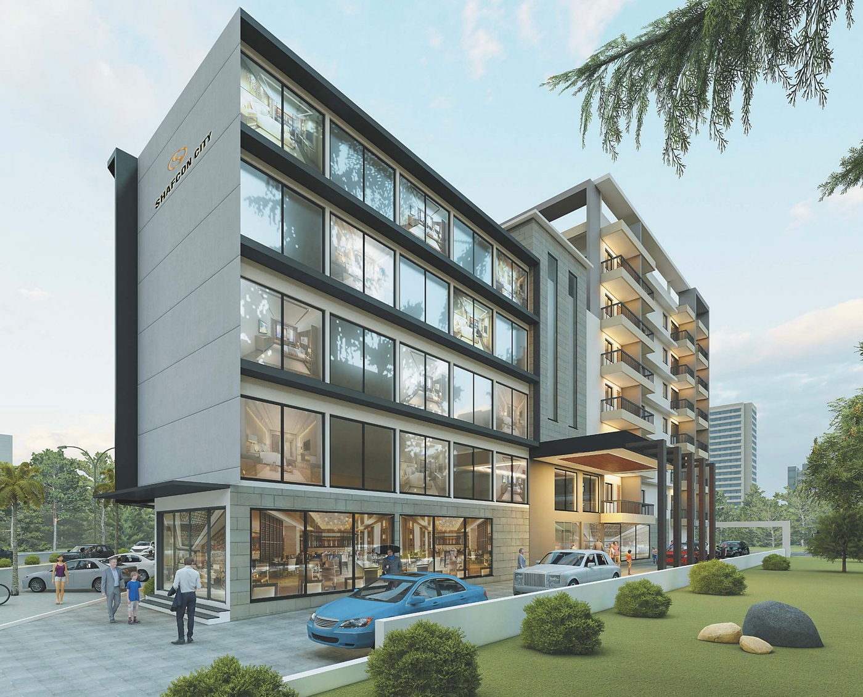
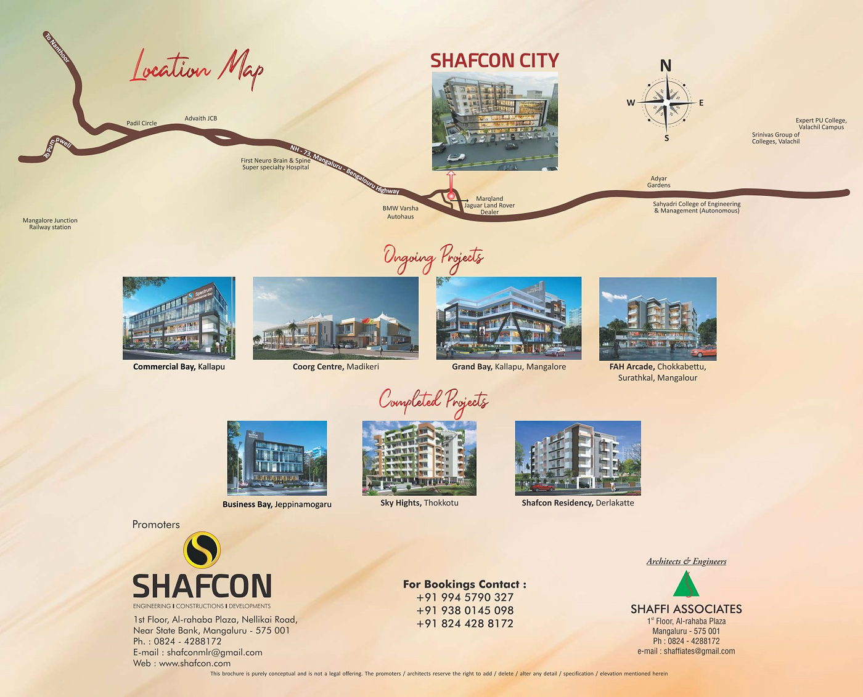
View all propertiesShafcon City is presented as a commercial, residential, and hotel complex. The project material now includes the floor-plan presentation plus the full brochure with render pages, specifications, location map, and contact references.
Commercial, residential, and hotel complex in Kannur, Mangaluru.
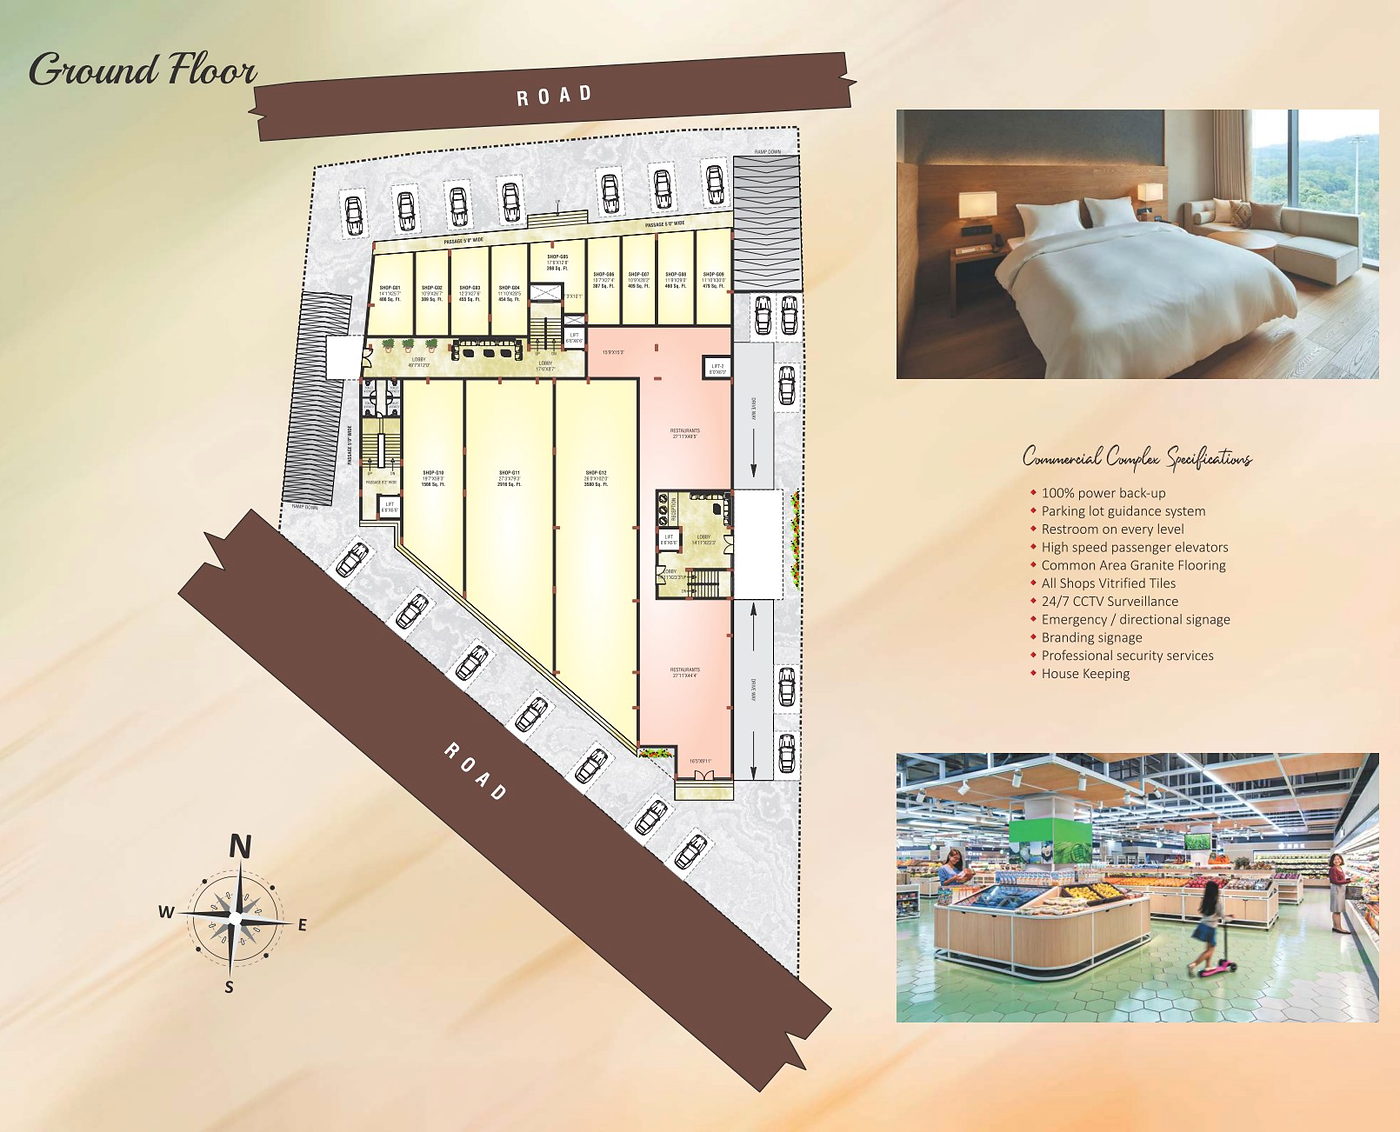
Ground and early upper floors are presented with commercial plates and shared access planning.
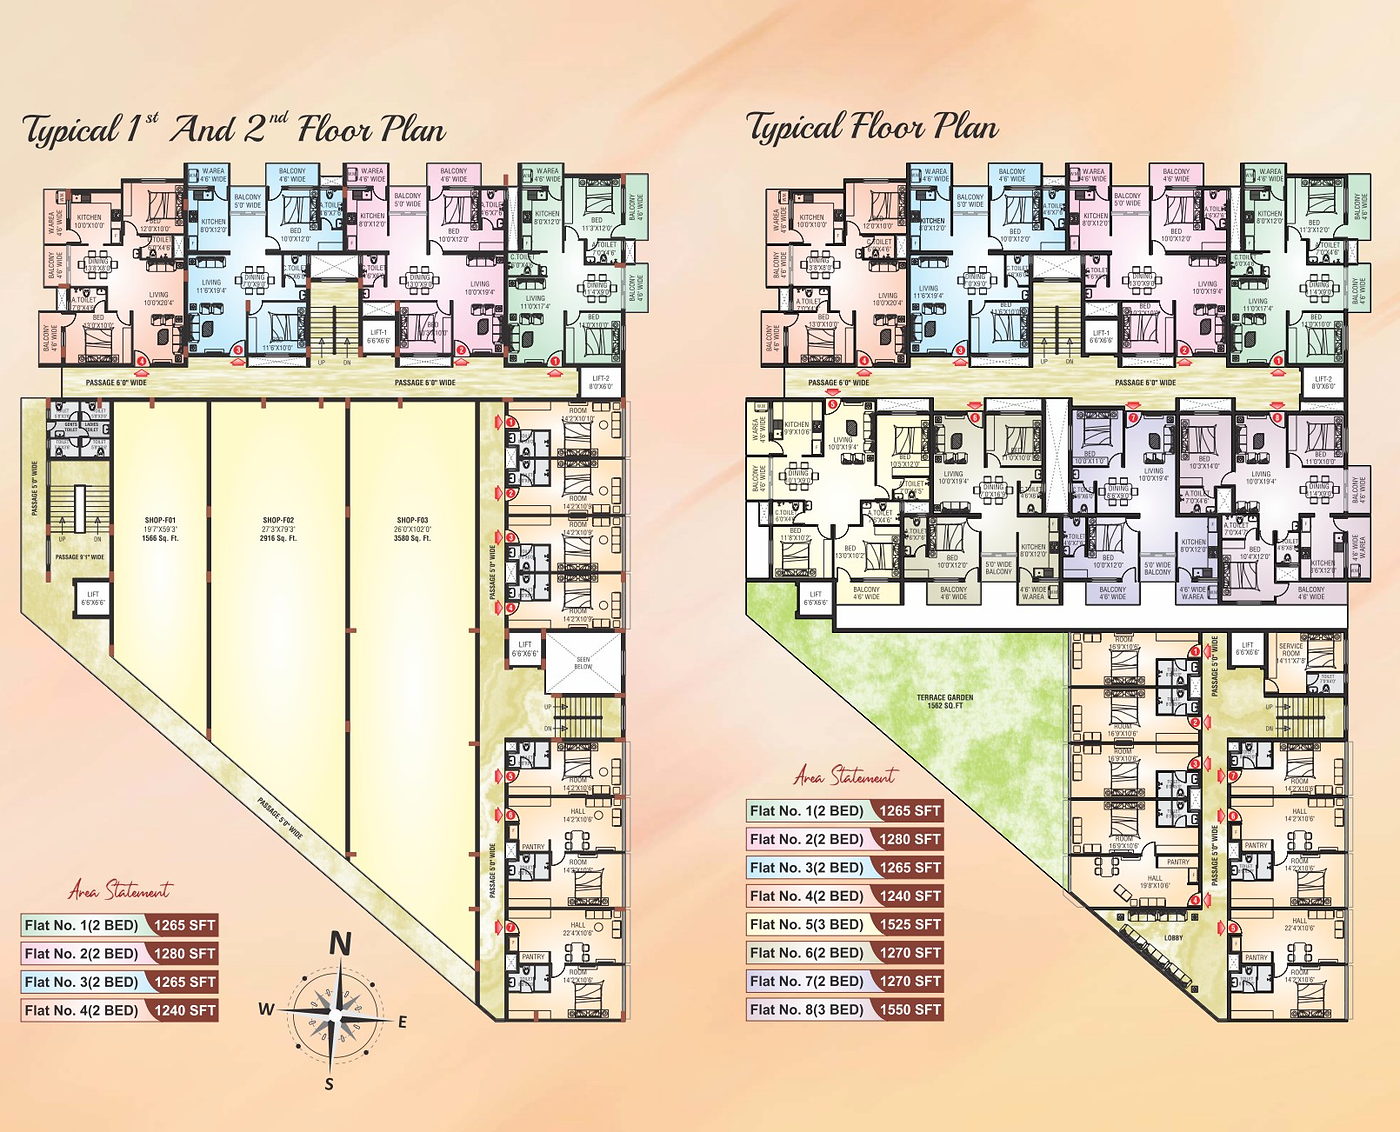
Upper floor sheets show apartment planning with area statement blocks from the brochure.
Open the brochure and presentation PDFs for exact floor-by-floor layouts, specifications, location, and unit numbering.
Floor-plan presentation sheets for Shafcon City.
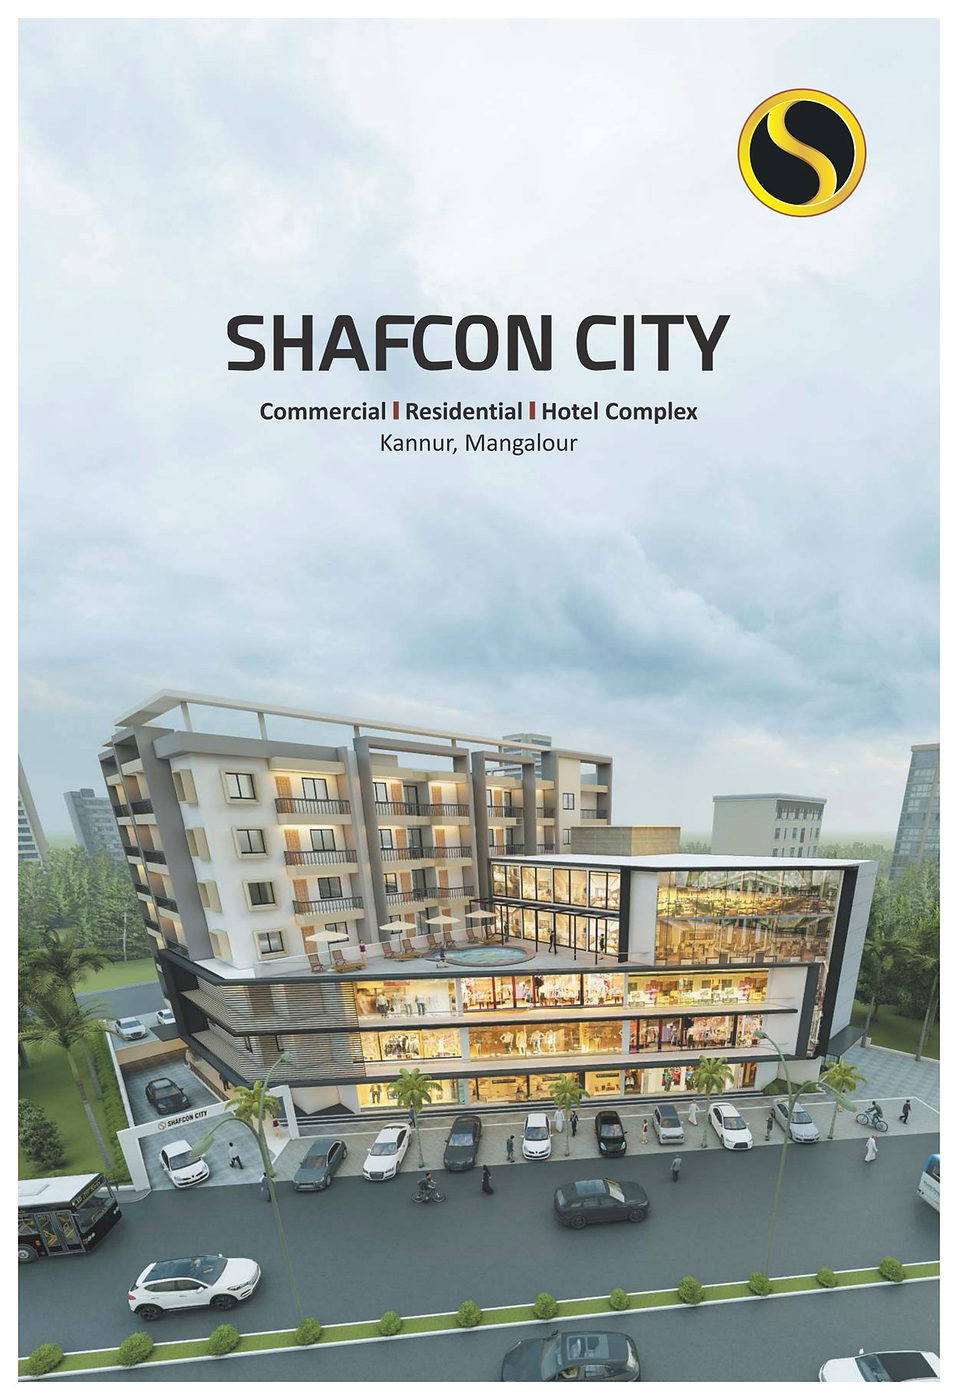
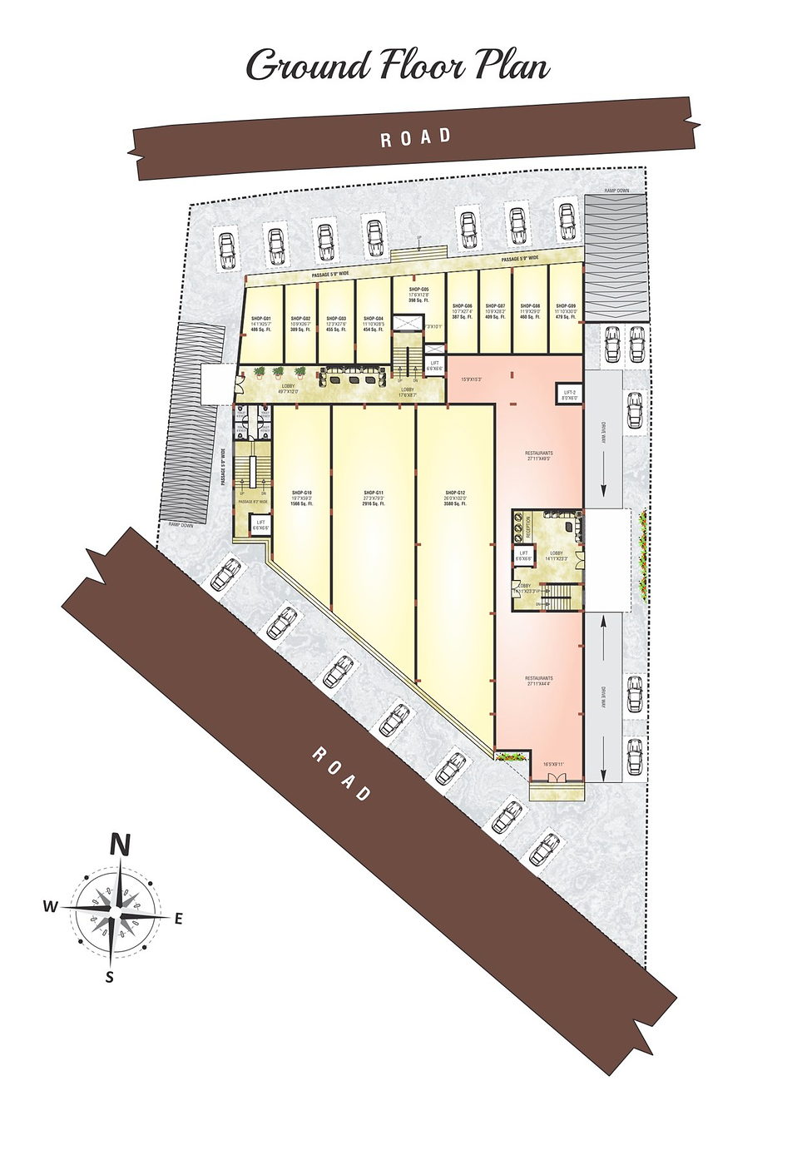
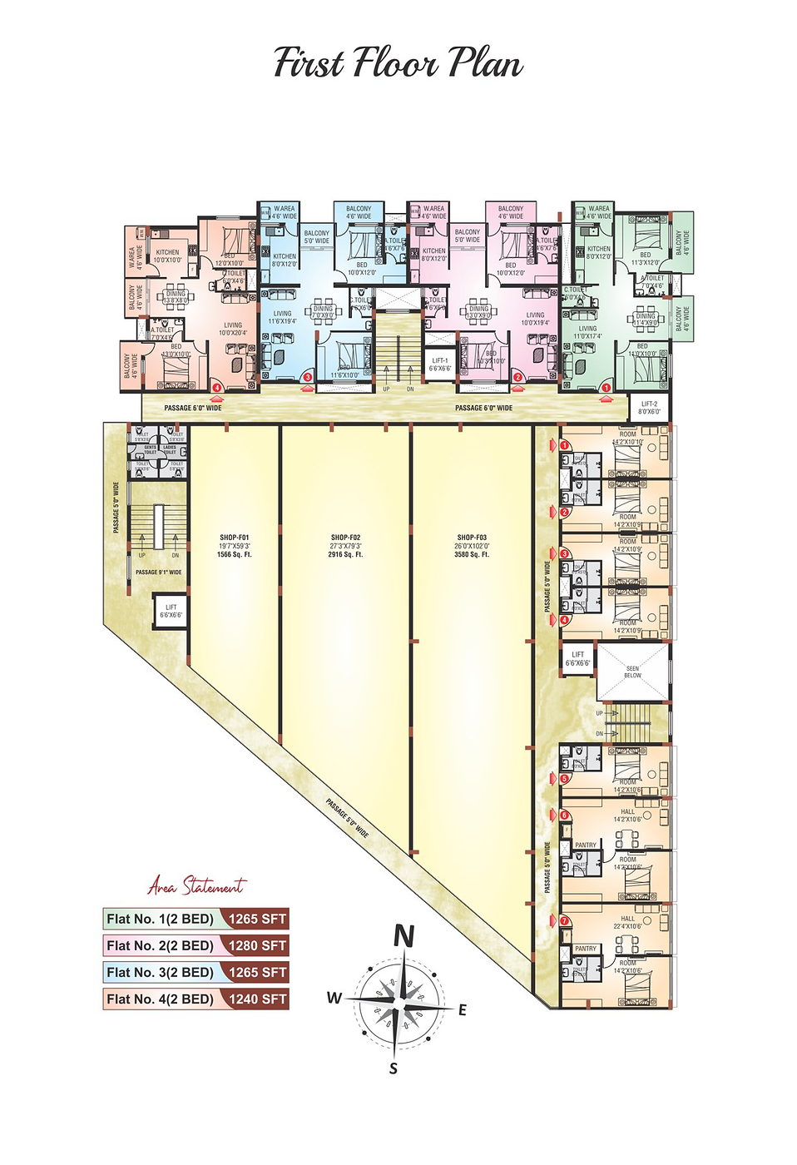
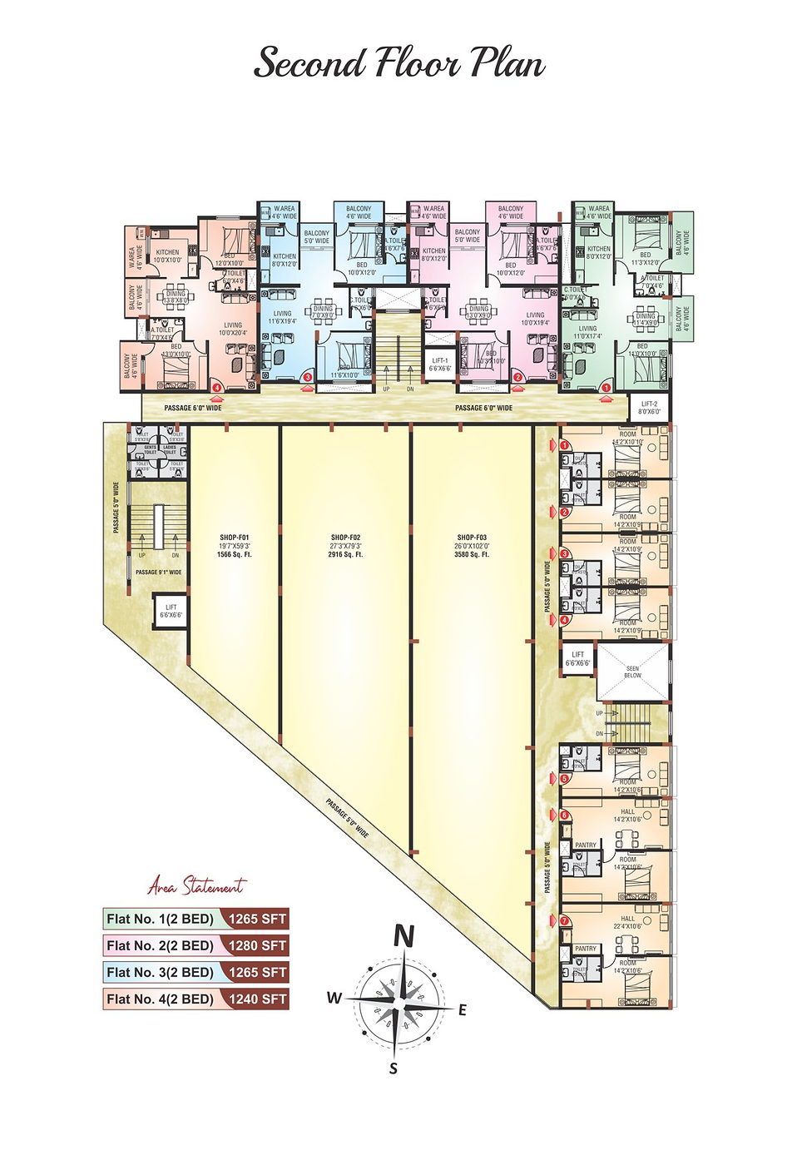
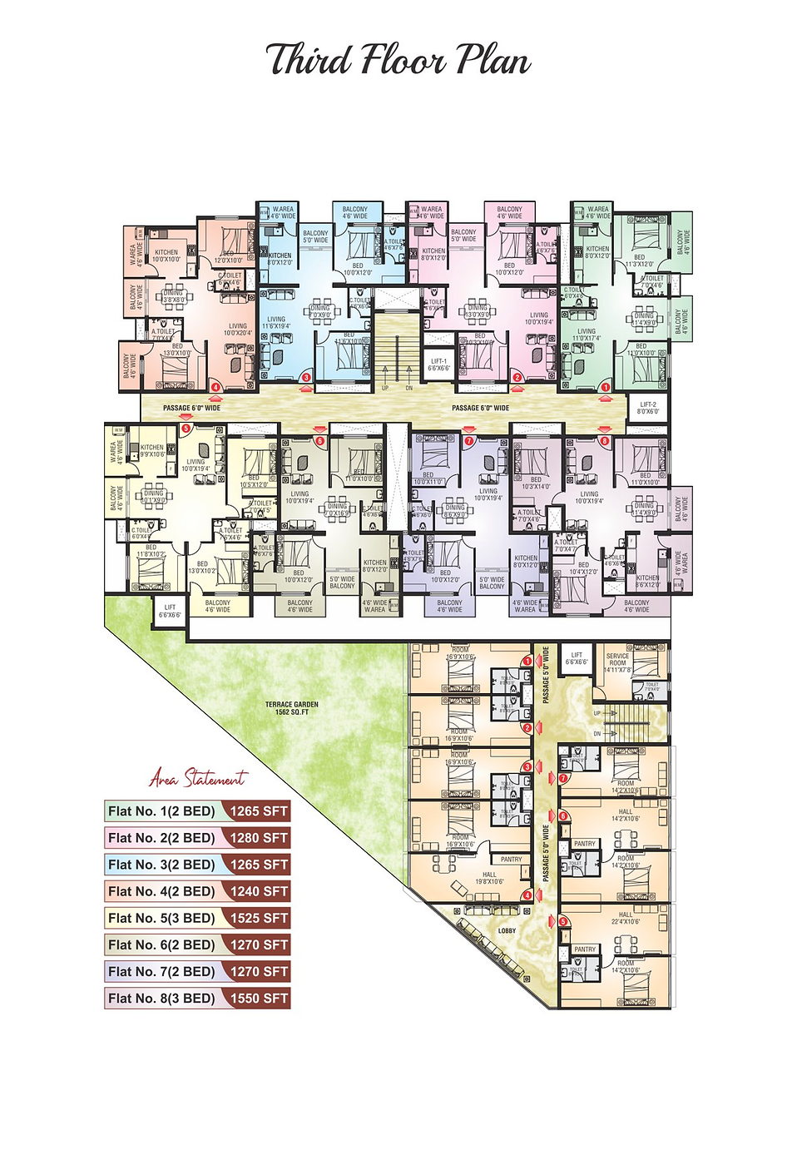
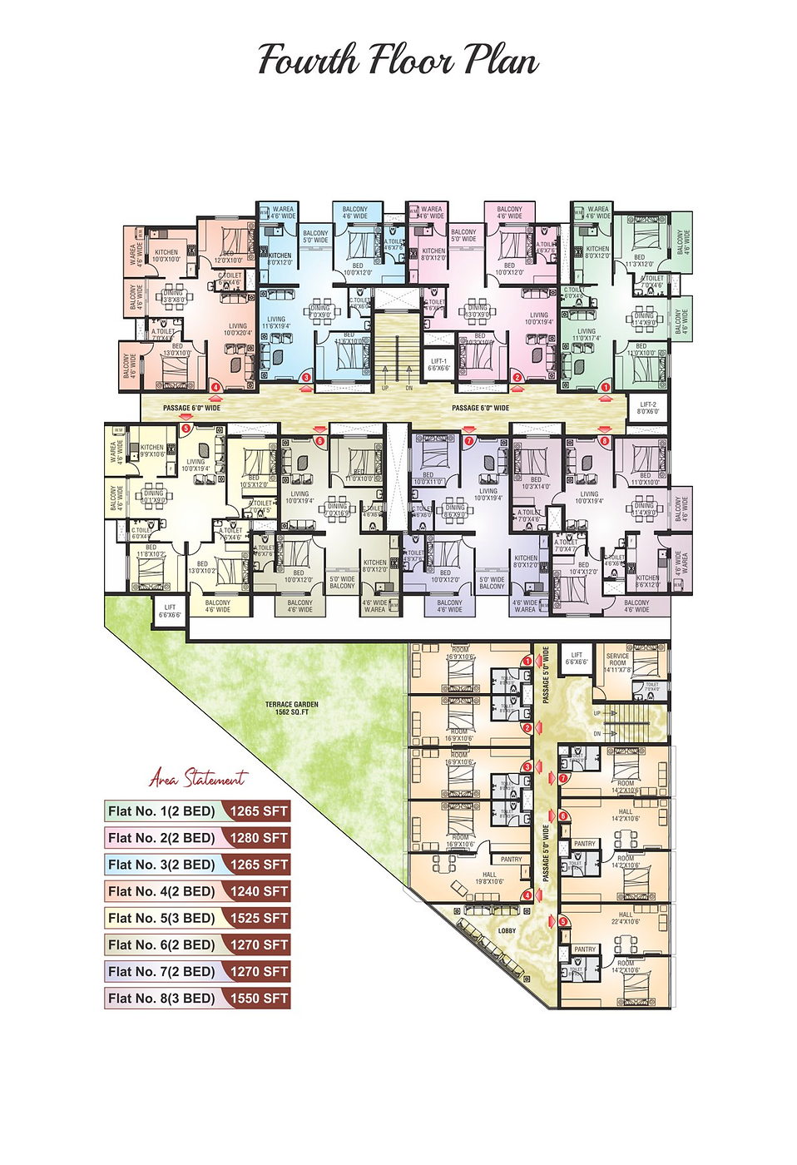
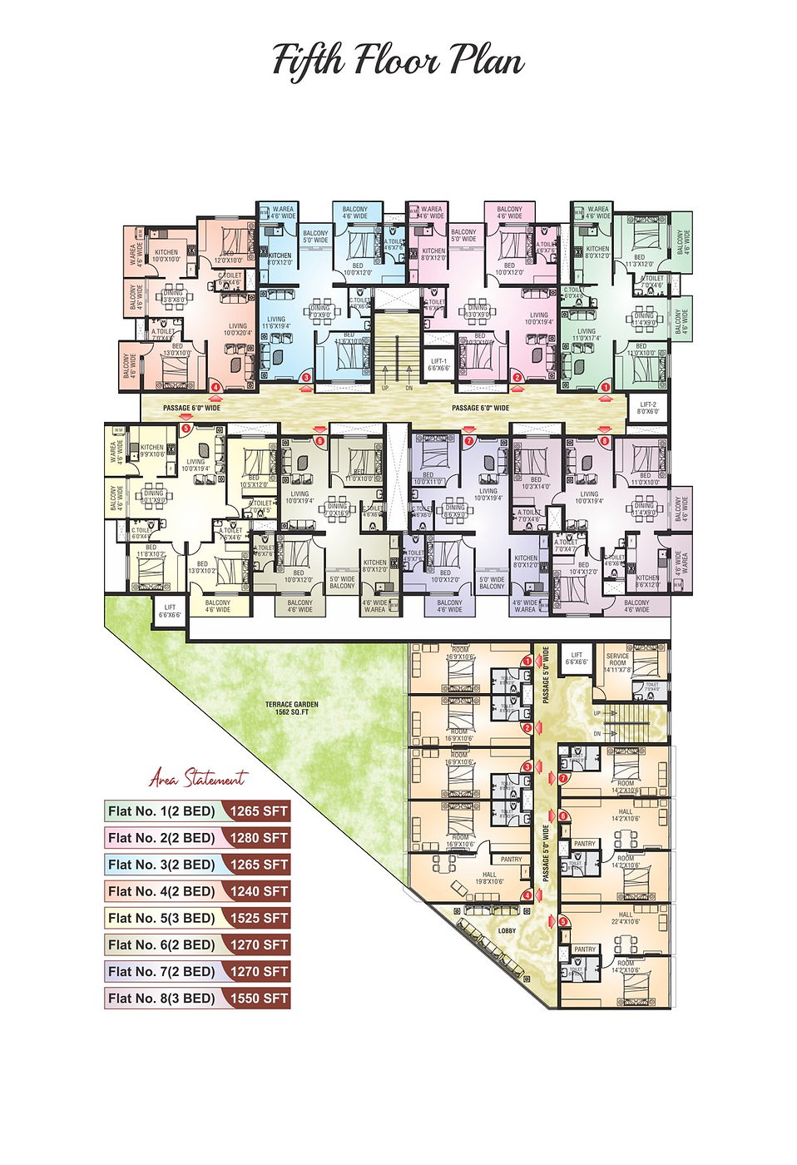
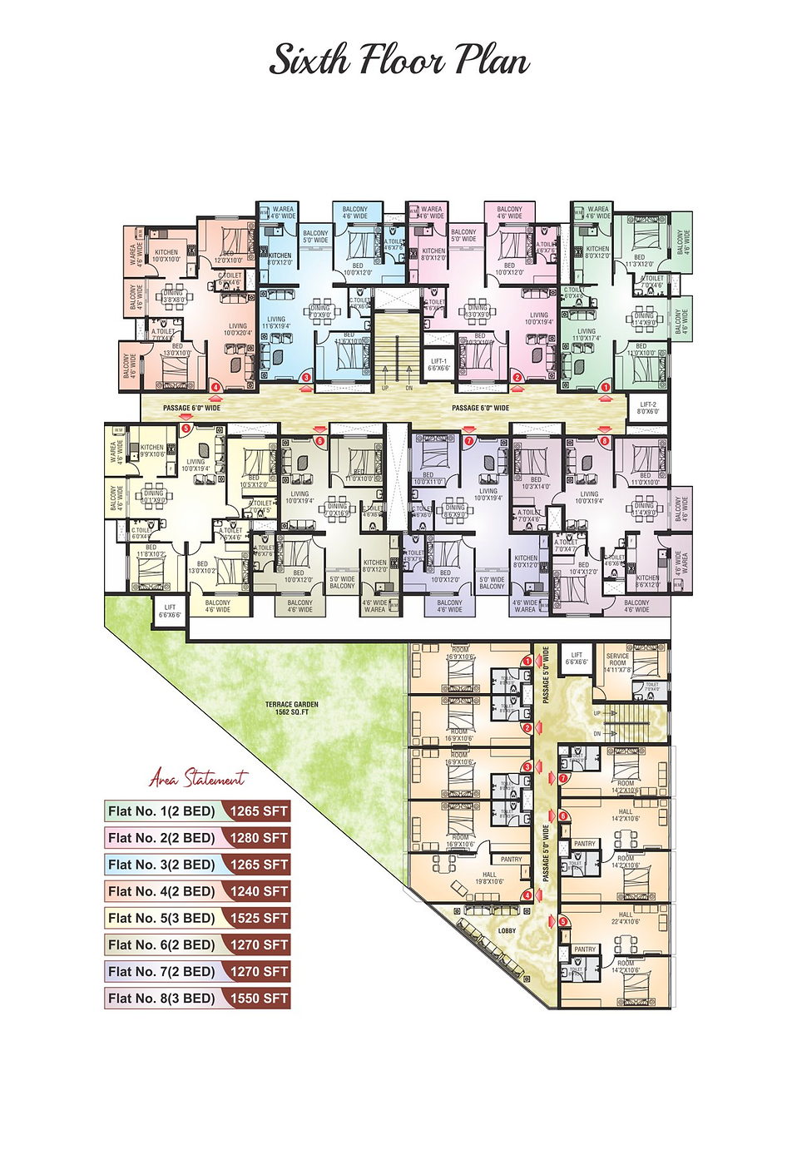
Full Shafcon City brochure pages with renders, specifications, location, and contact details.
Commercial complex brochure for a multilevel shopping centre in Madikeri.
View all properties
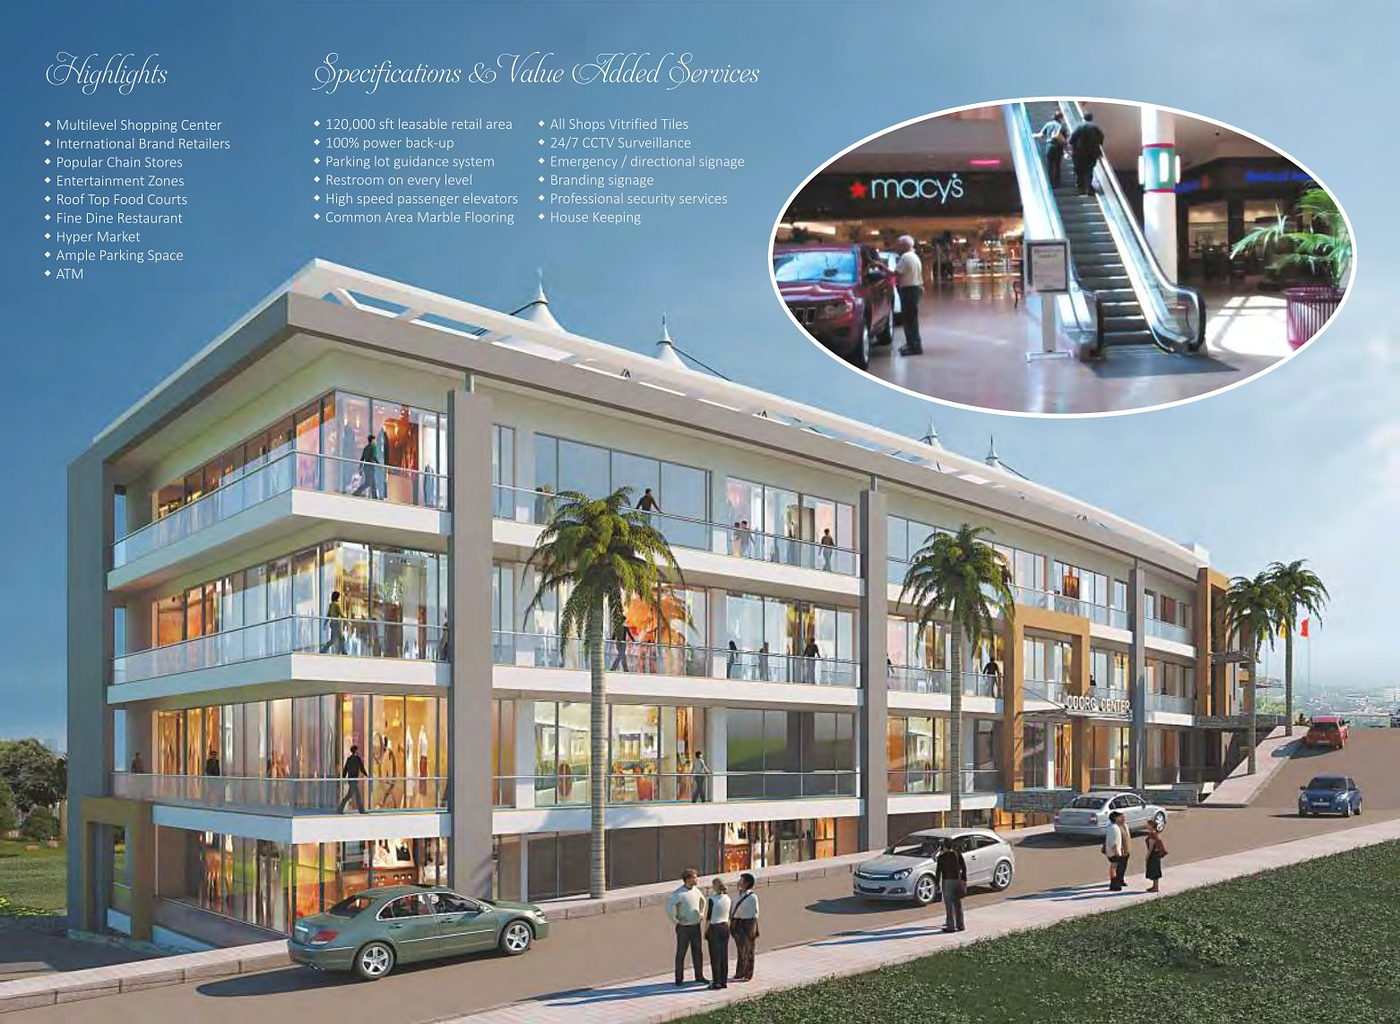
The Coorg Centre brochure presents a multilevel retail destination with basement parking and store areas, multiple shopping levels, passenger elevators, restrooms, and roof-enhanced planning.
Presented as a multilevel shopping centre for brand retailers, chain stores, entertainment, dining, and hyper-market use.
Brochure references power backup, CCTV surveillance, passenger elevators, restrooms, emergency signage, and security services.
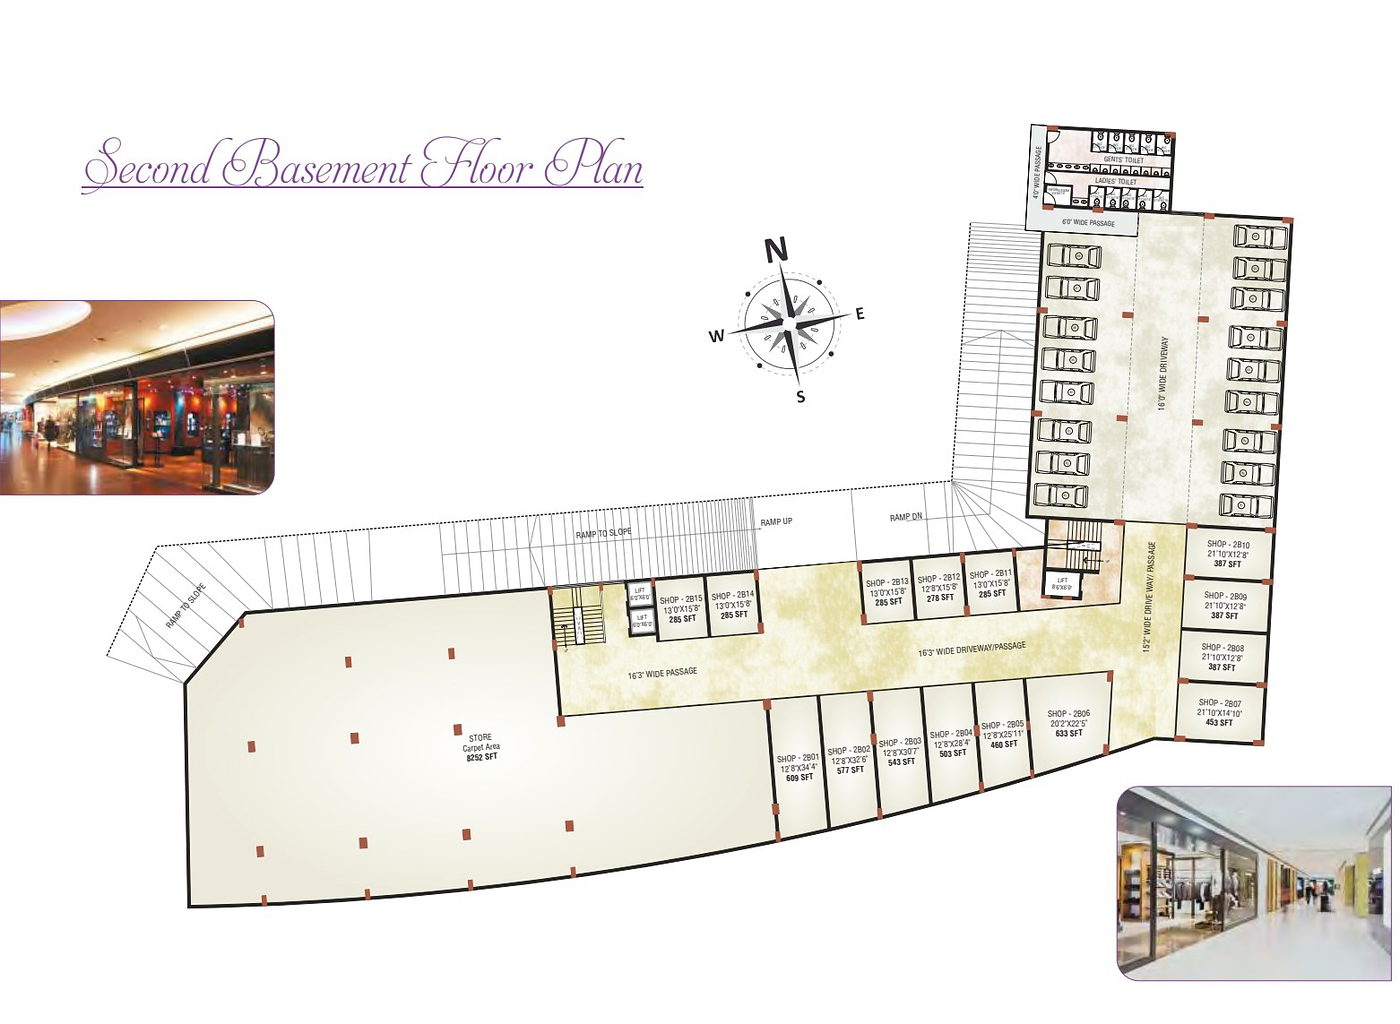
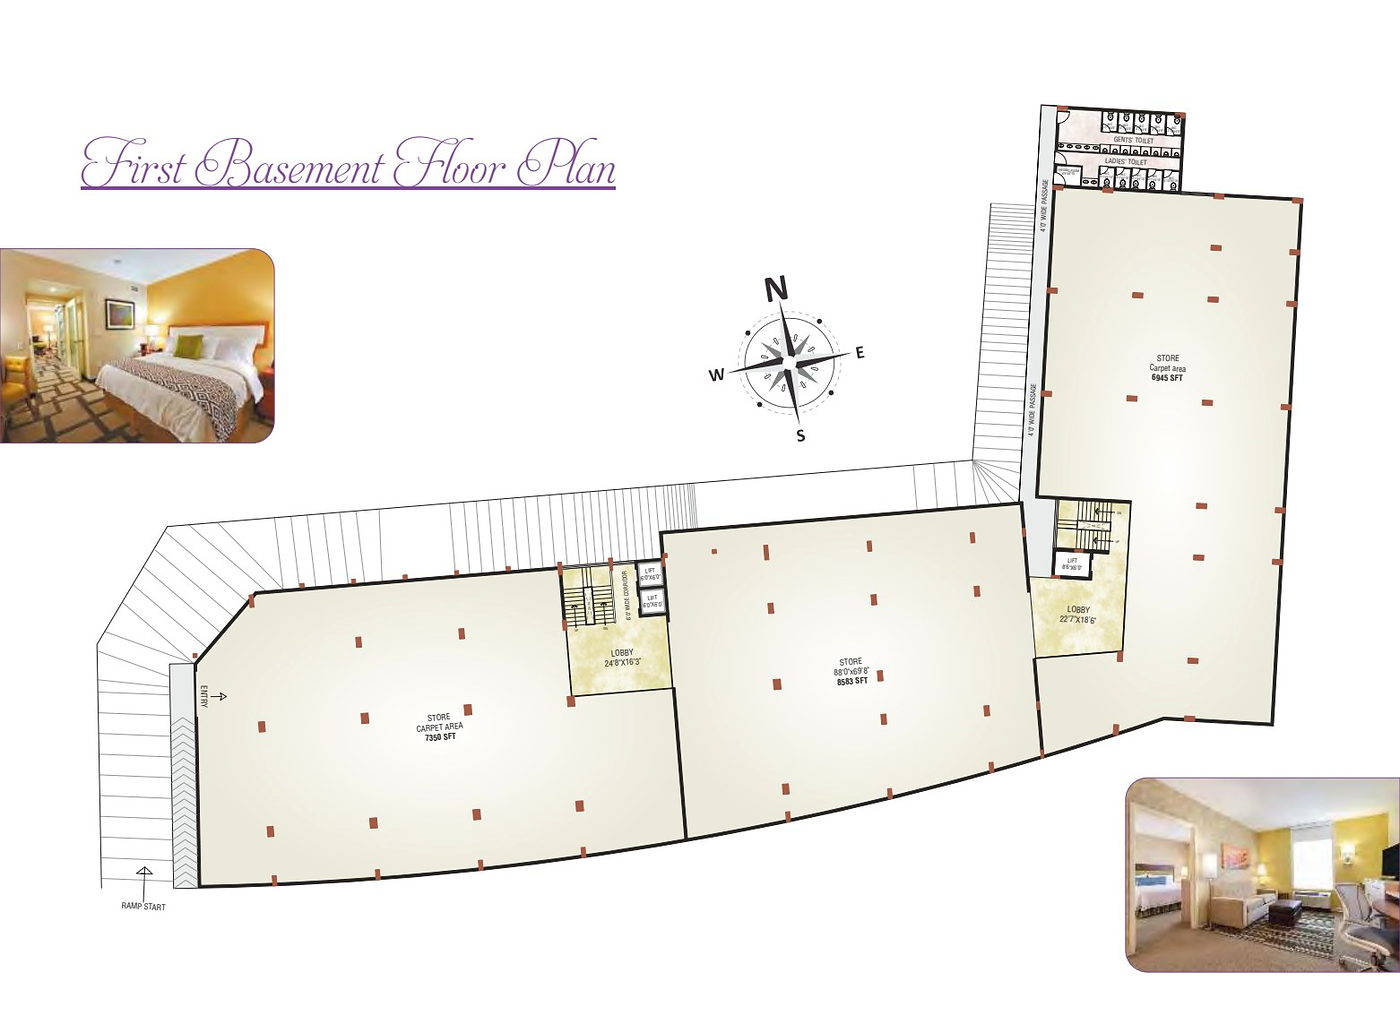
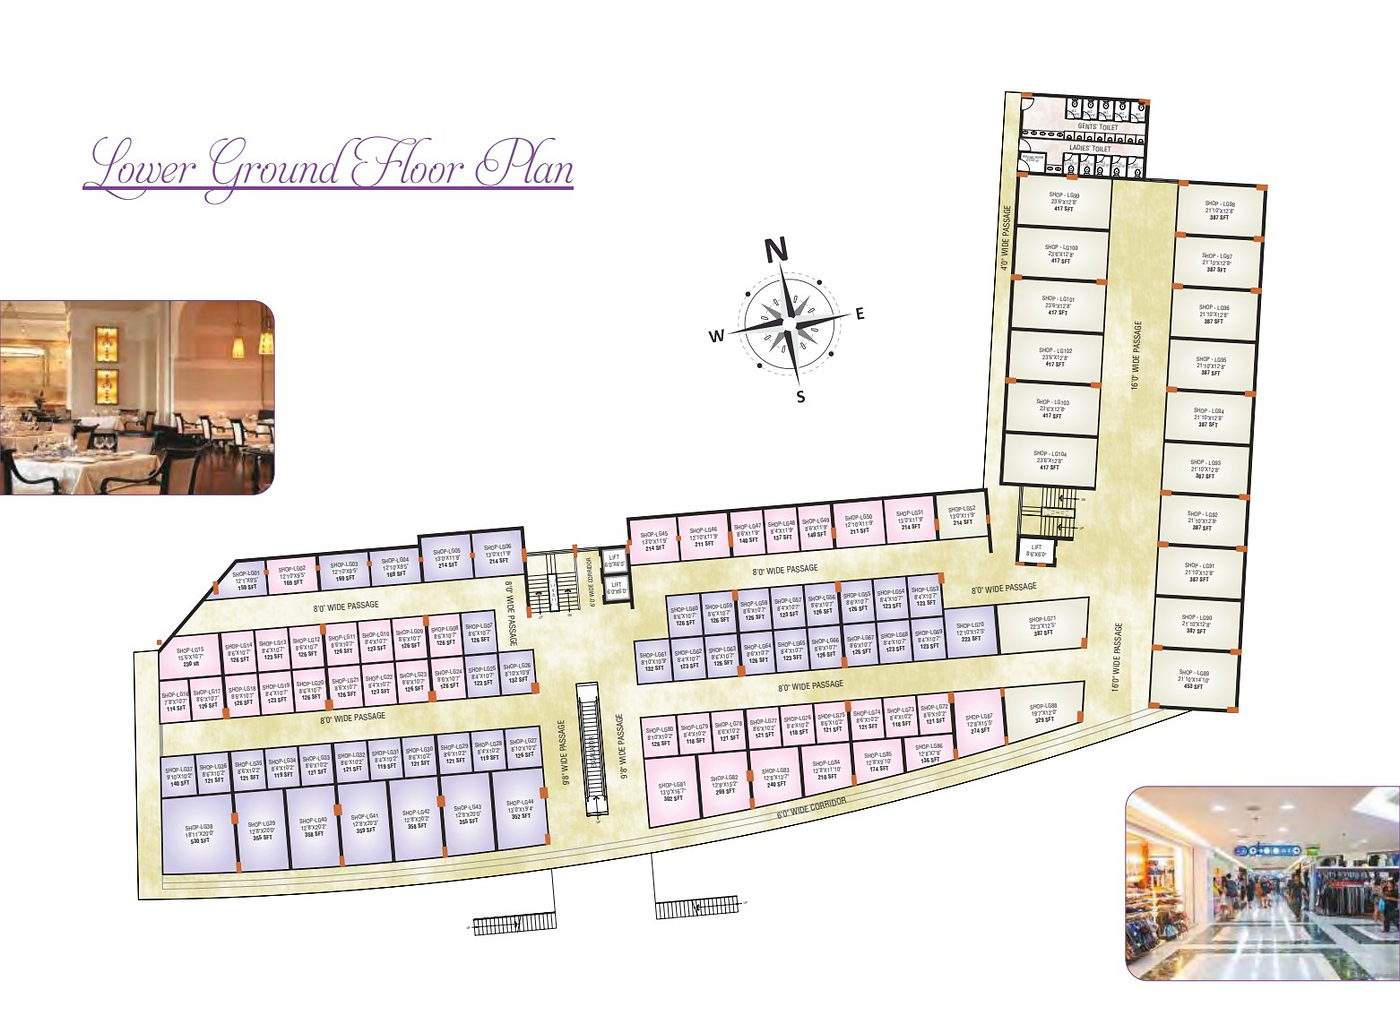
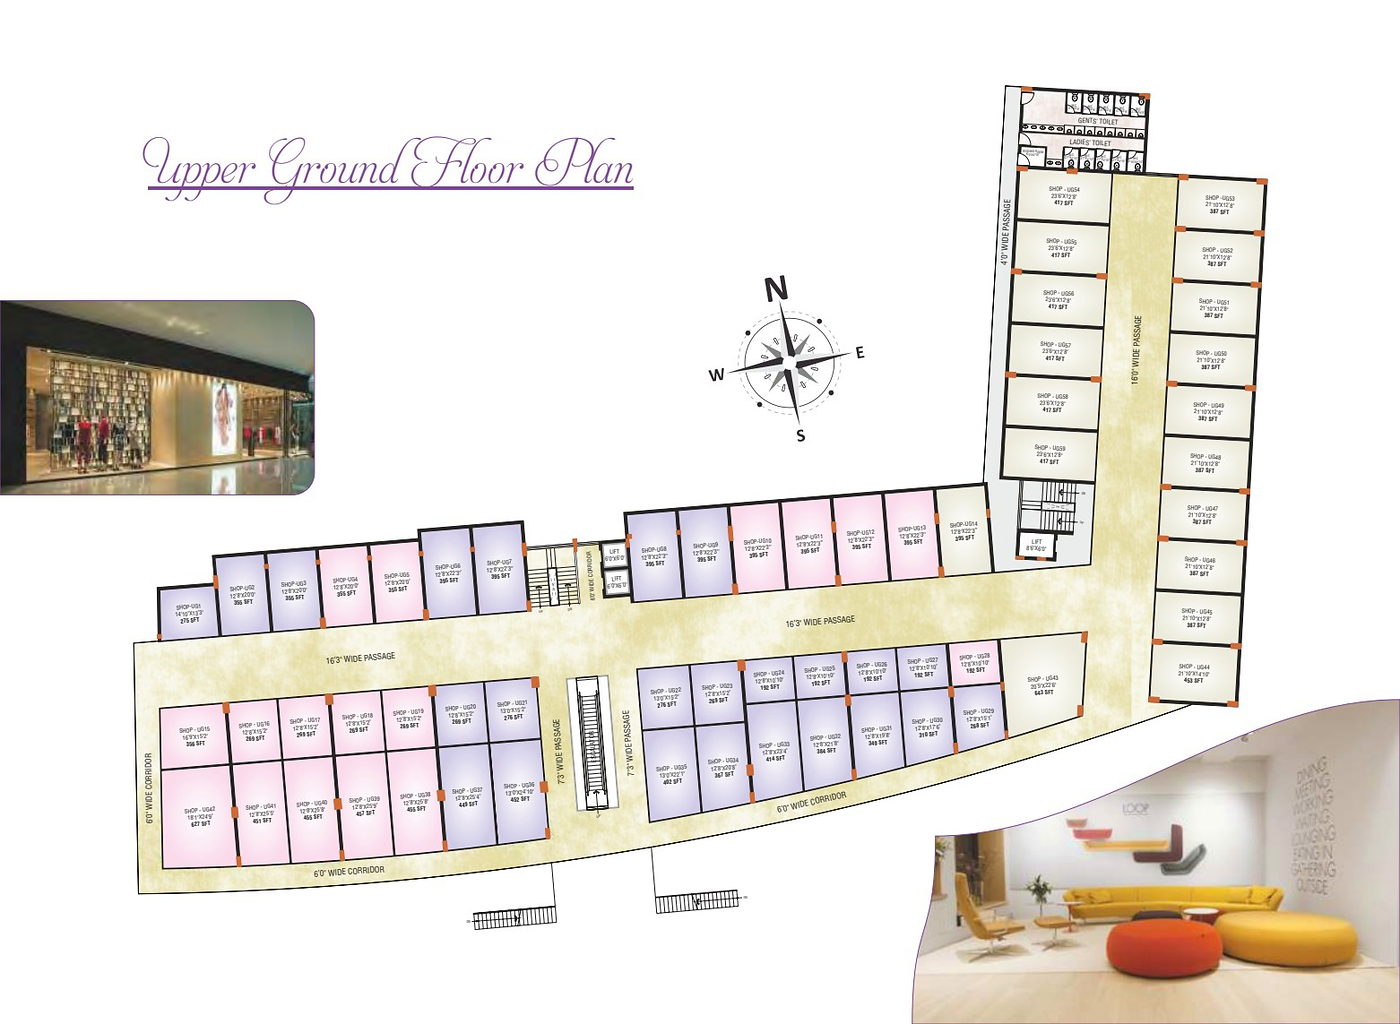
Plans include second basement, first basement, lower ground, upper ground, first, second, and roof-enhanced floors.
Open the original PDF for exact shop numbering, carpet-area references, and contact panel.
Coorg Centre render, level plans, location, and roof-enhanced sheets from the brochure.
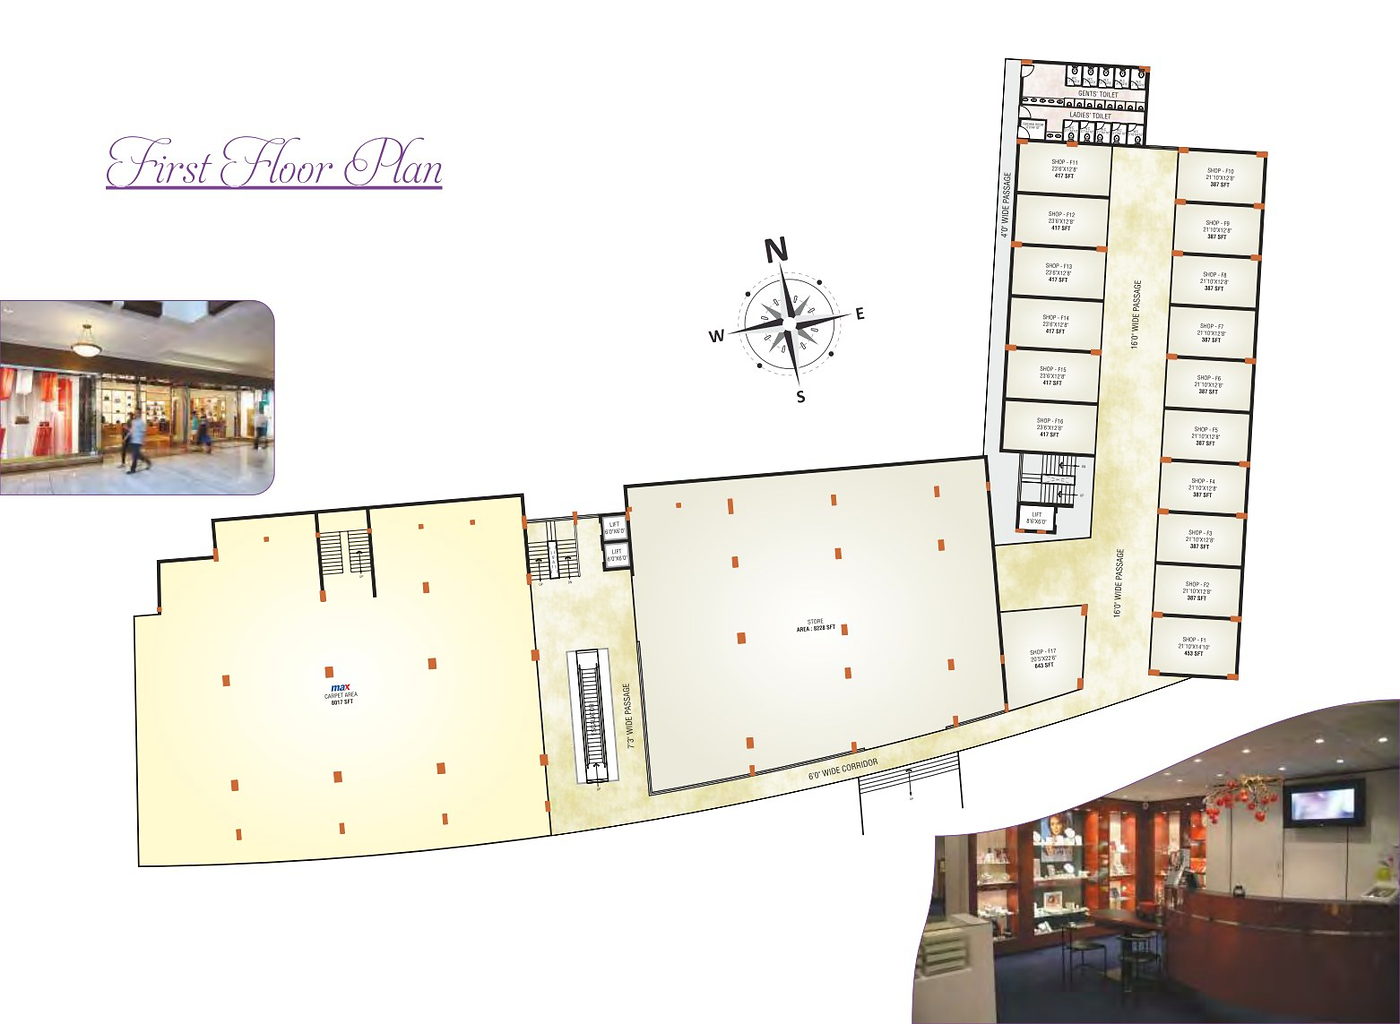
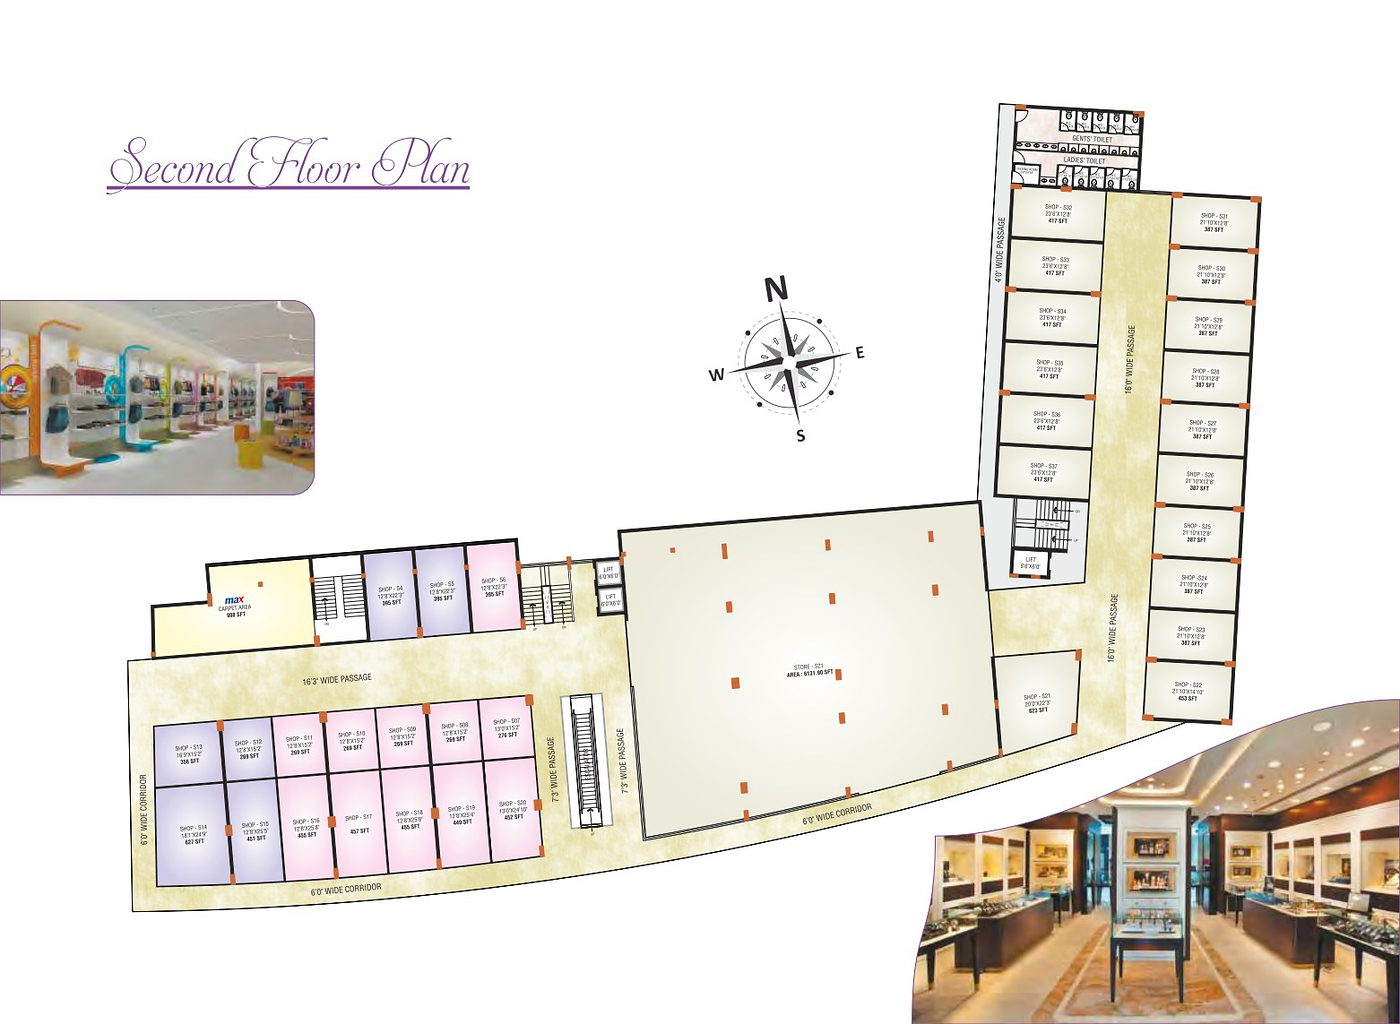
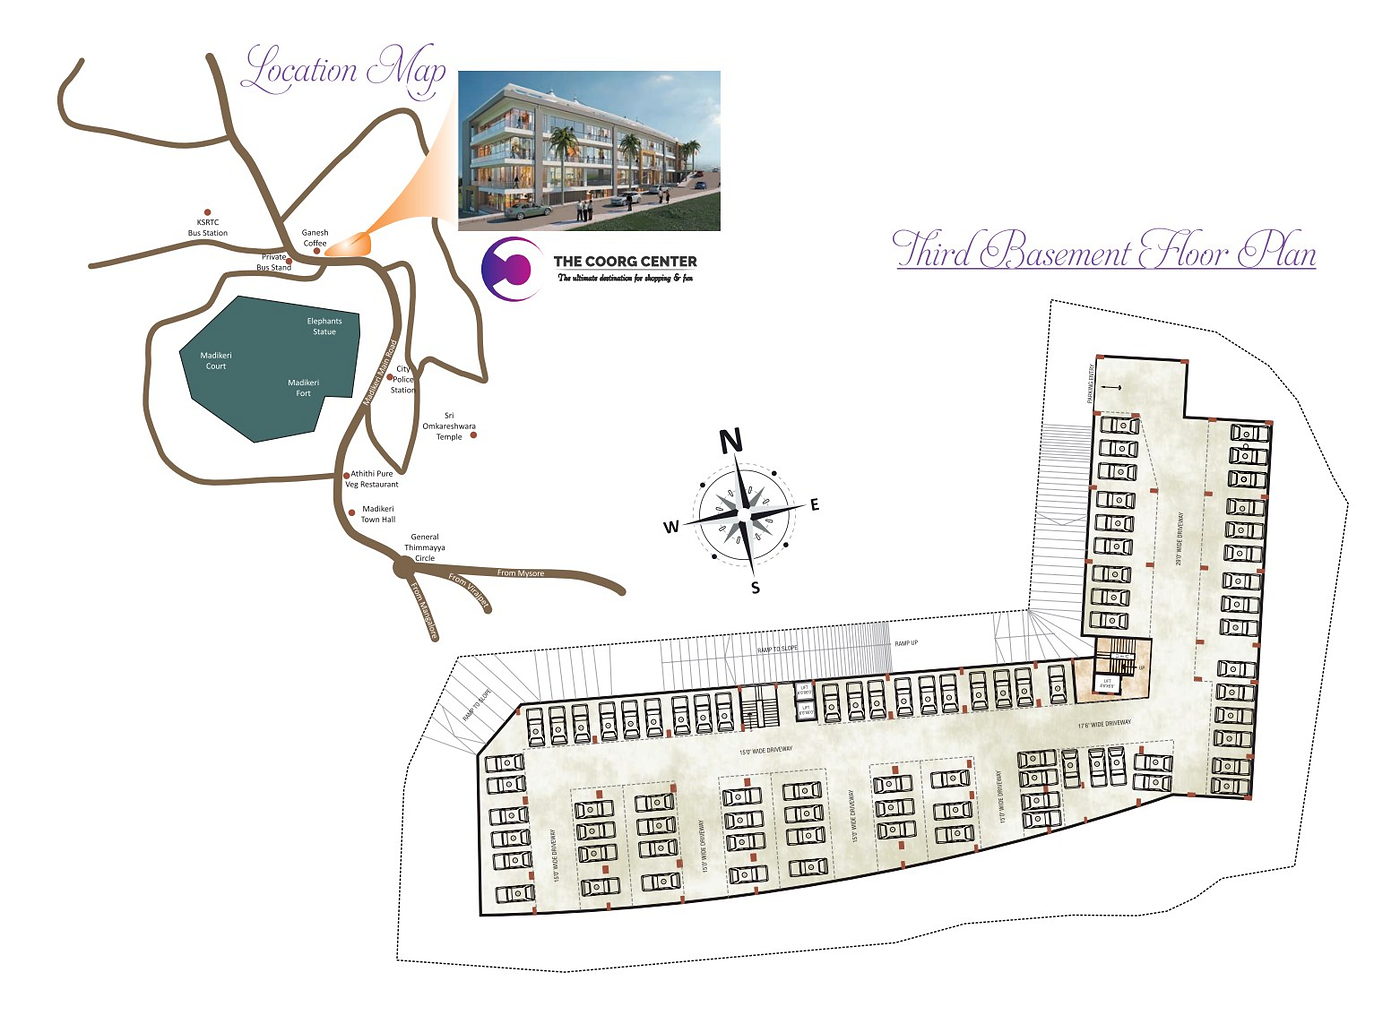
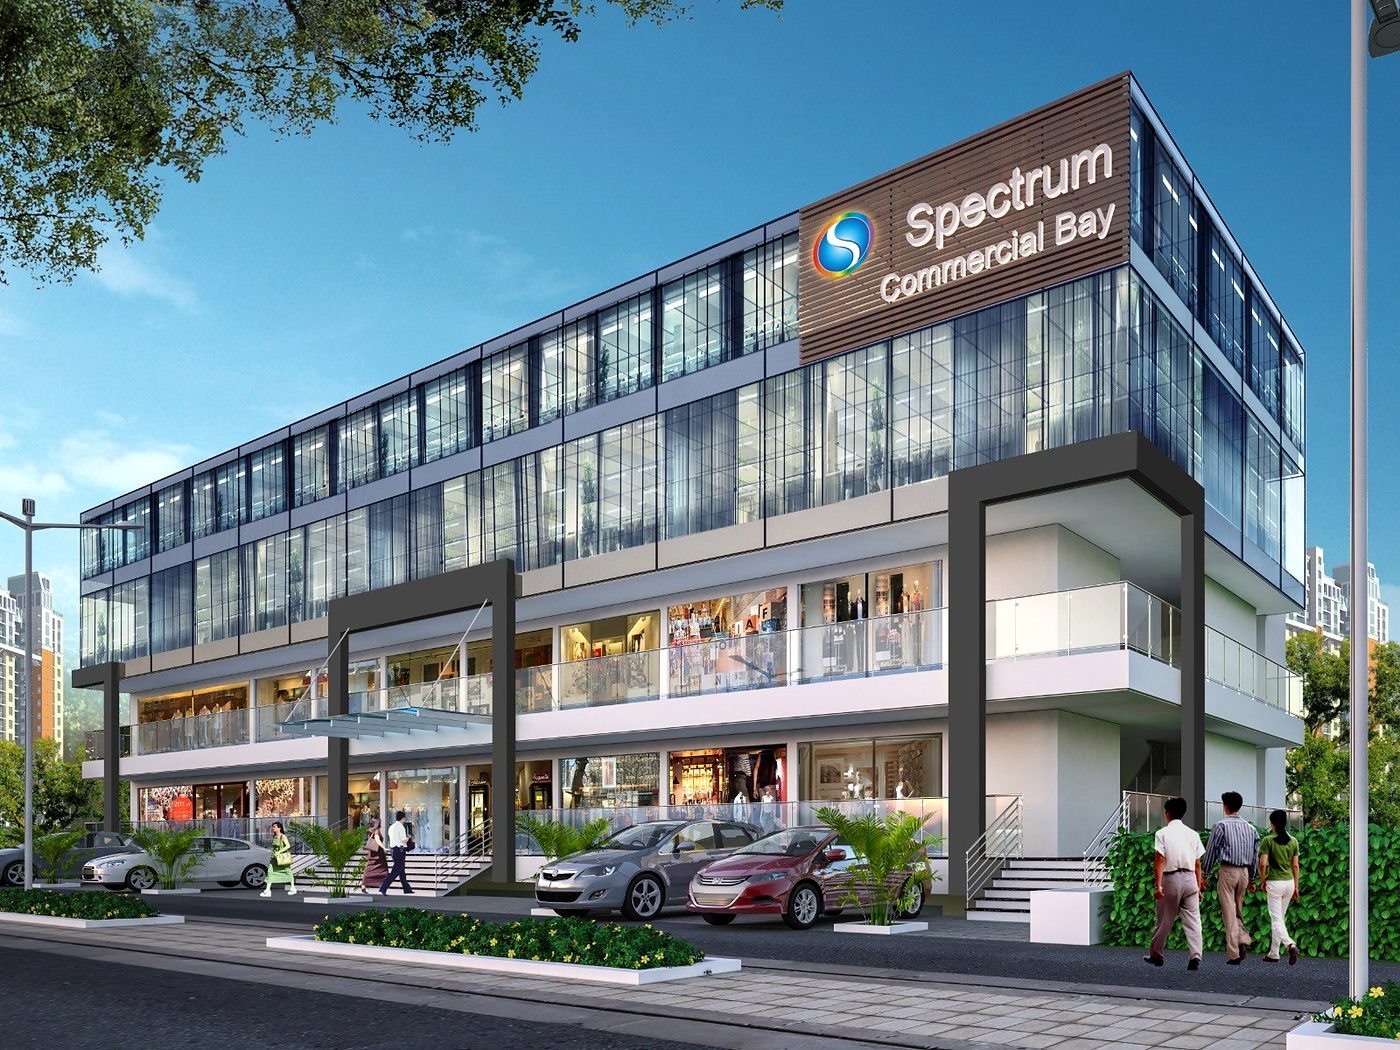
Spectrum Commercial Bay brochure with floor plates and a Thokkottu location map.
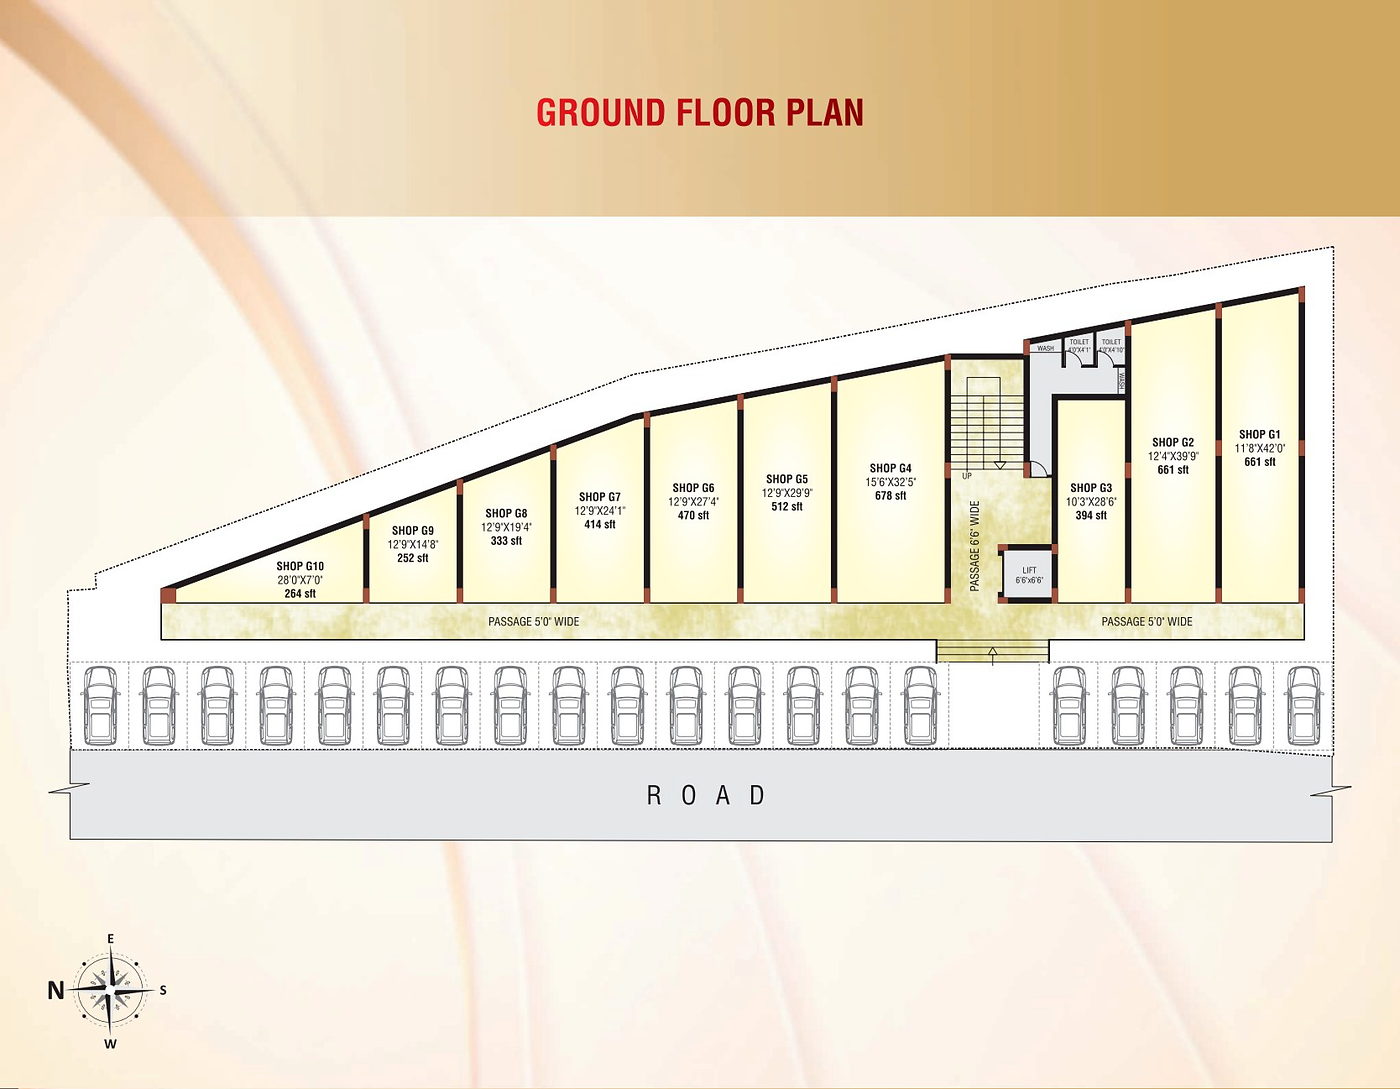
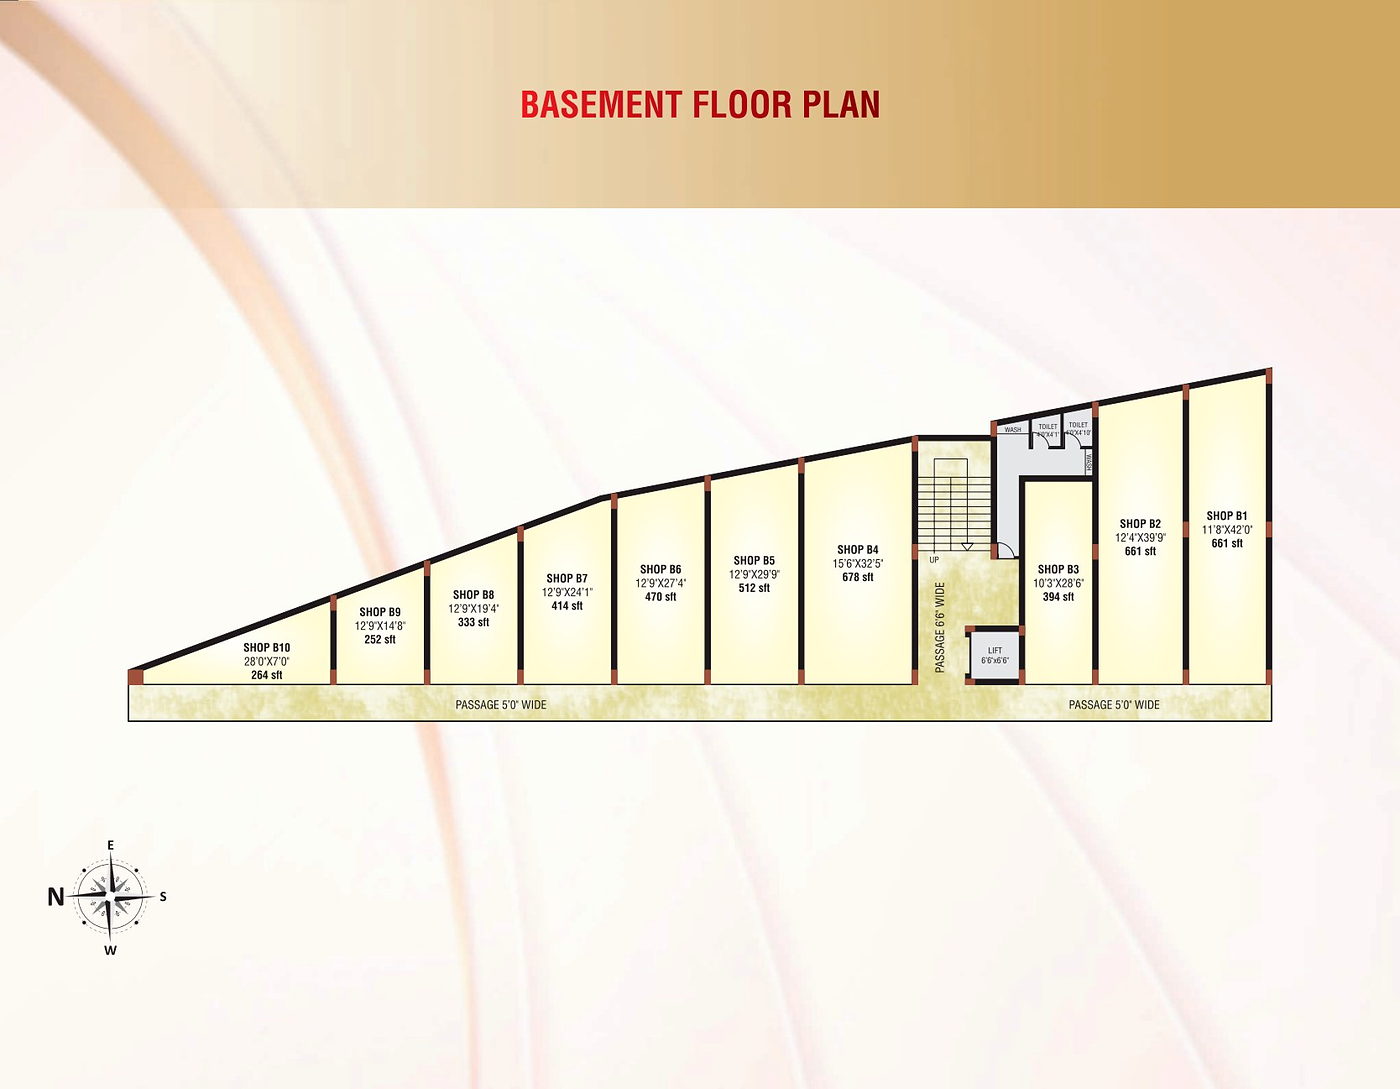
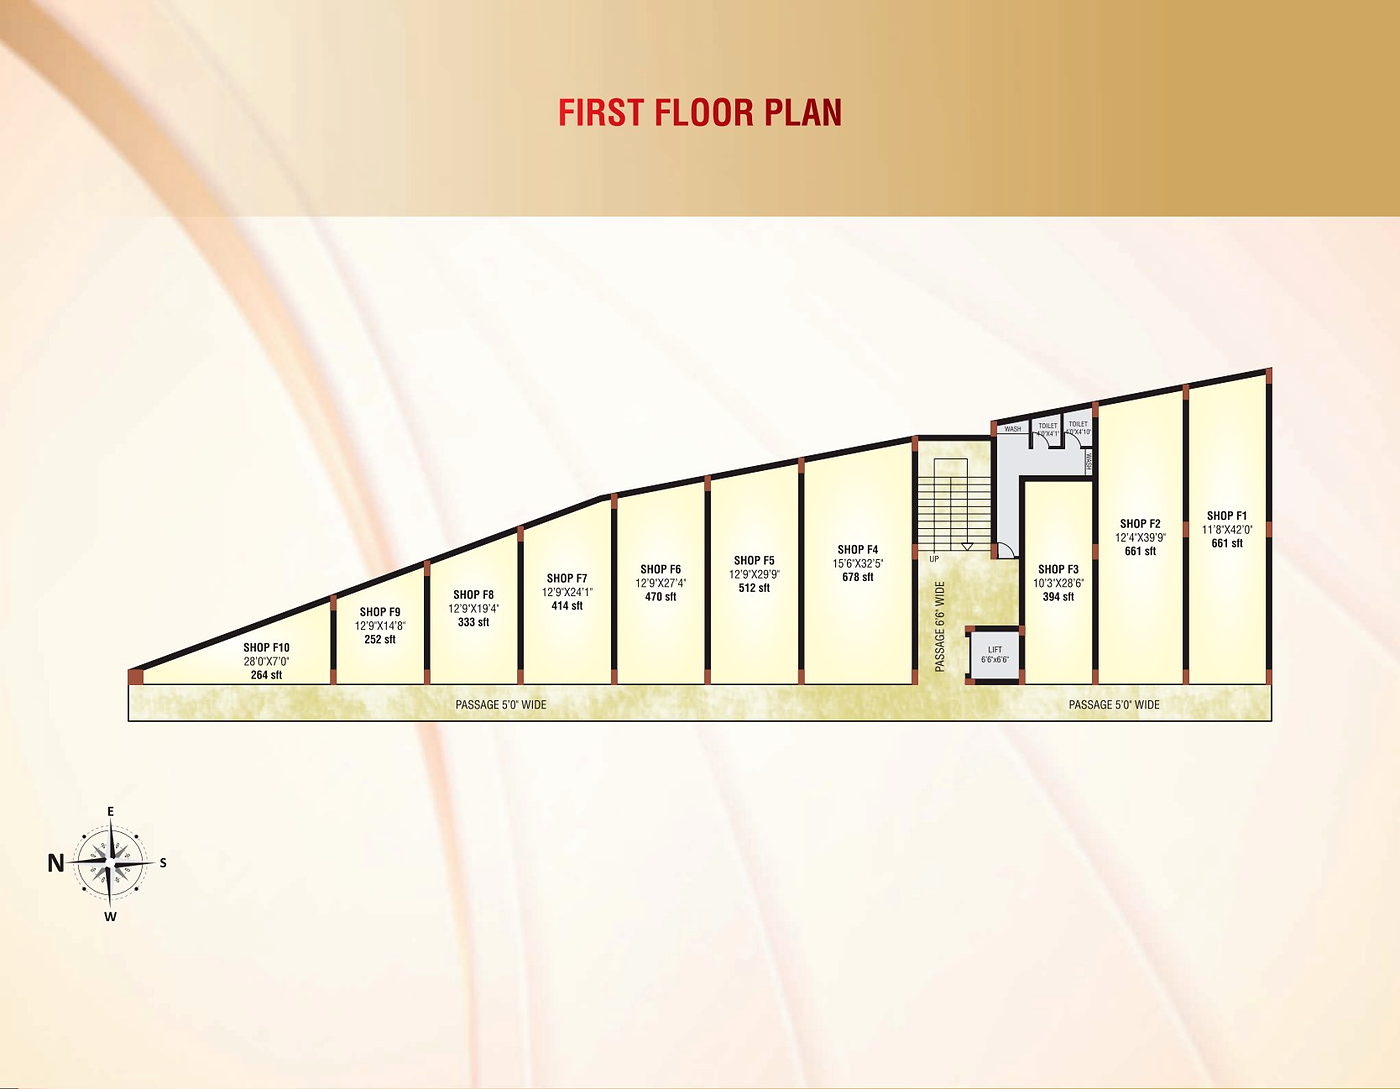
View all propertiesCommercial Bay is presented as a commercial complex at Thokkottu. The brochure includes a building render, value-added services, basement planning, ground-floor retail, first and second floor plates, and a location map.
Ground floor plan sheet shows road-facing commercial units with parking and access references.
Basement floor plan sheet shows commercial units, circulation, and shared services.
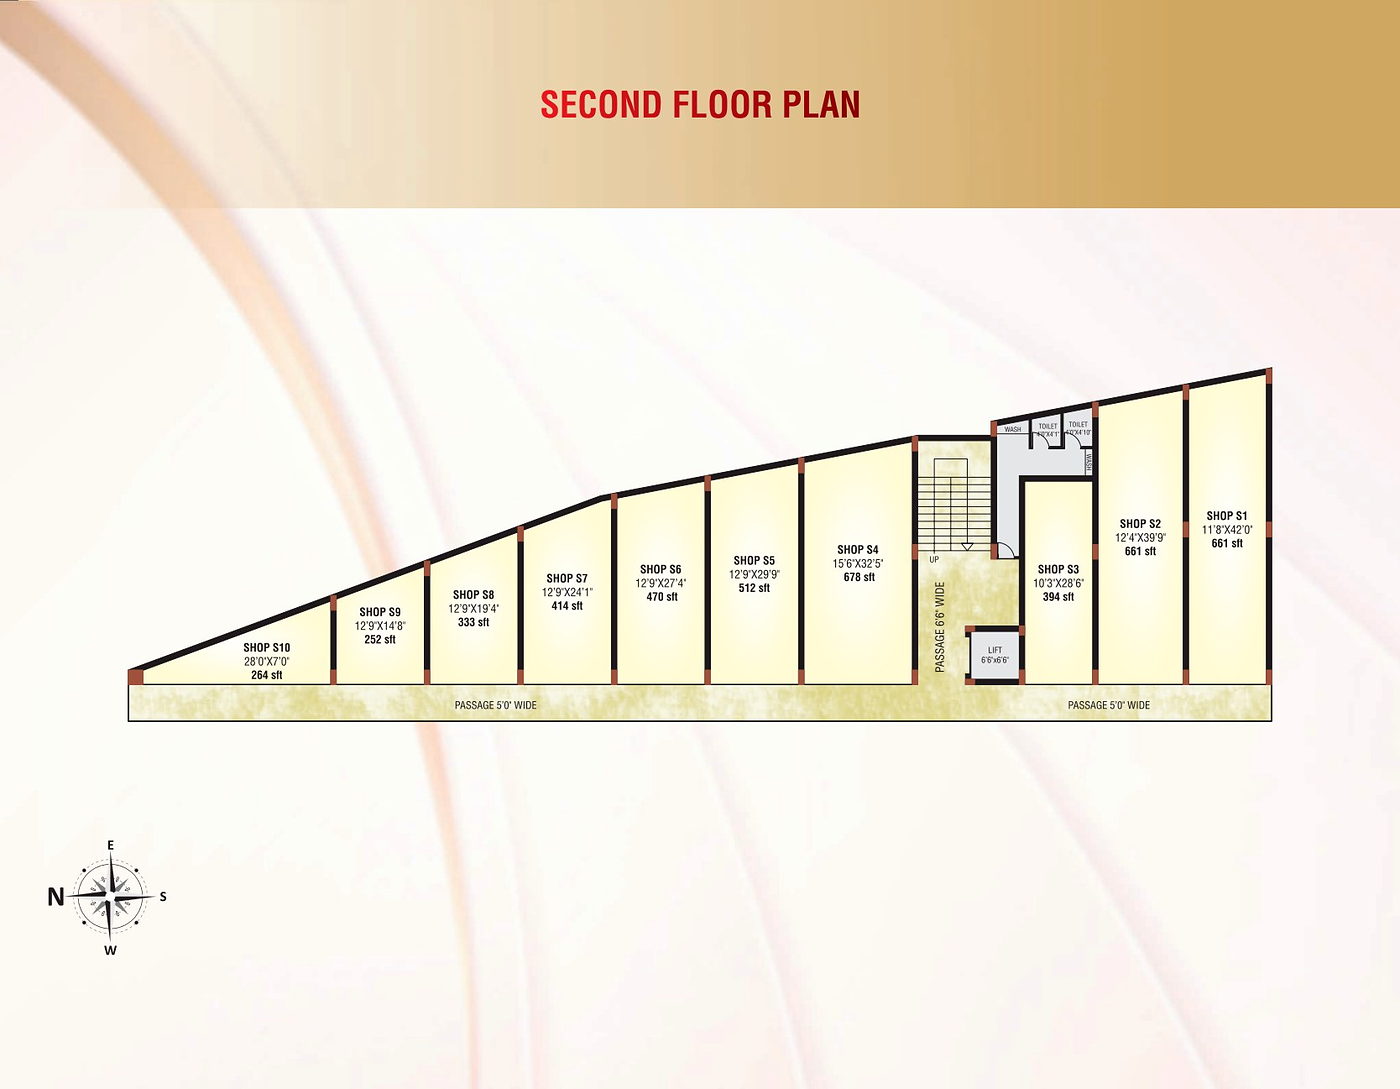
First and second floor plan sheets show commercial plates and shared vertical circulation.
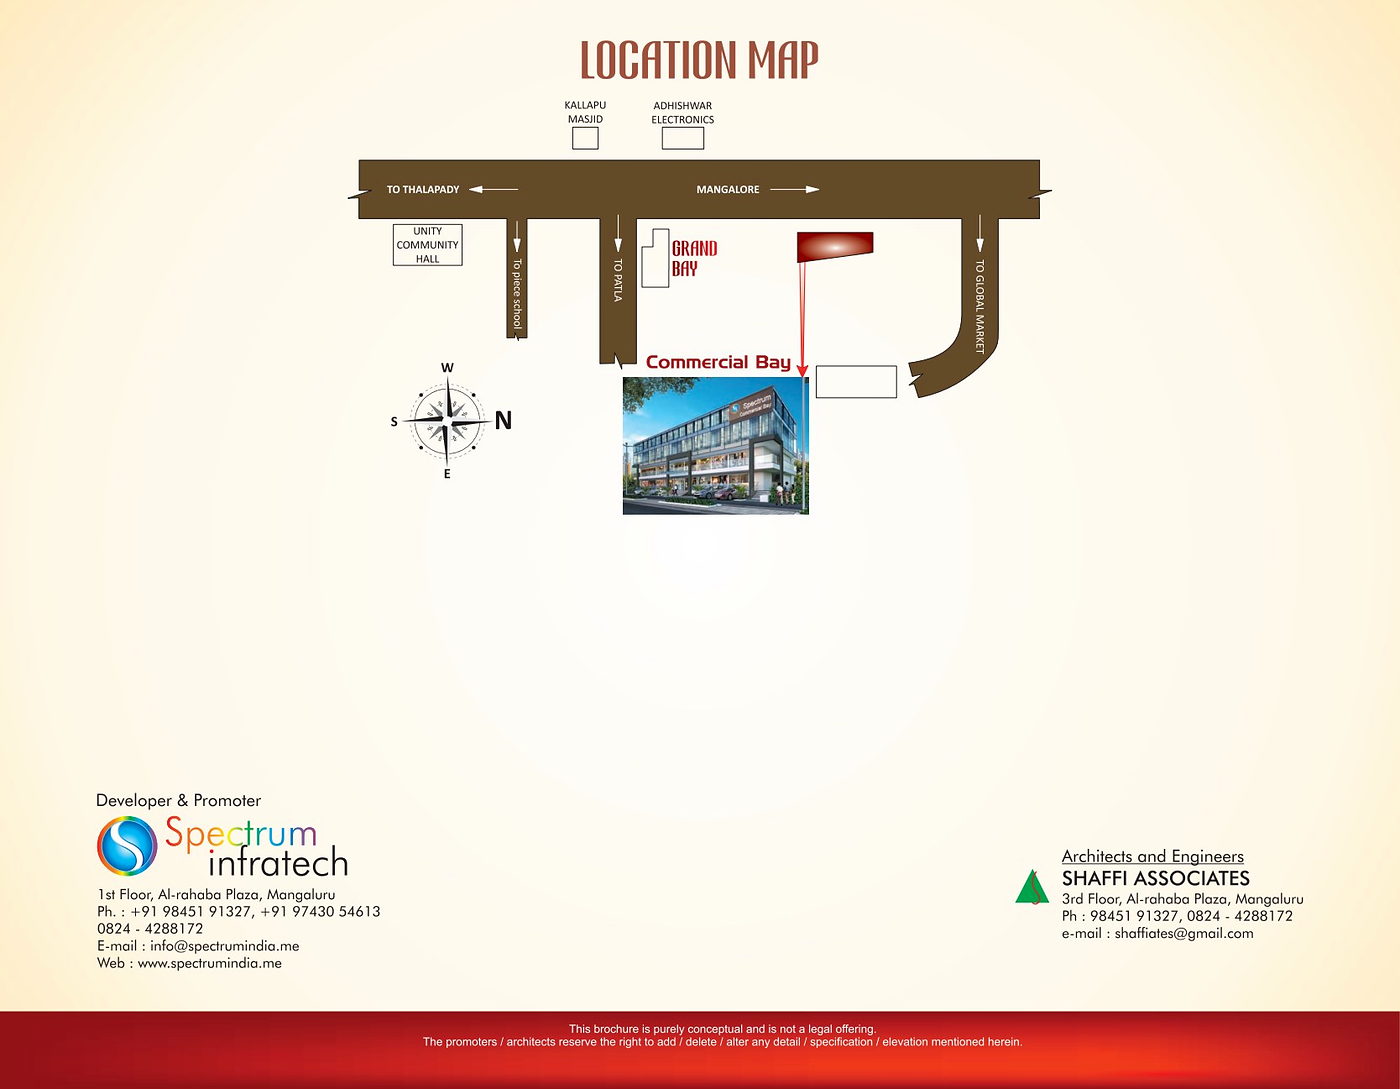
Open the original PDF for exact unit numbering, location map, and project disclaimer panel.
Commercial Bay render, specification, level plans, and location map from the brochure.